Commercial Plant Room Retrofit
High-Efficiency Heating & Hot Water Distribution System
Project Overview
Client: Confidential
Location: London
Sector: Commercial / Multi-Occupancy Residential
Service Type: Property Retrofitting | Mechanical Services | Energy Infrastructure Upgrade
Project Duration:
Approximately several weeks
Completion Date:
July 2026
Project Objectives
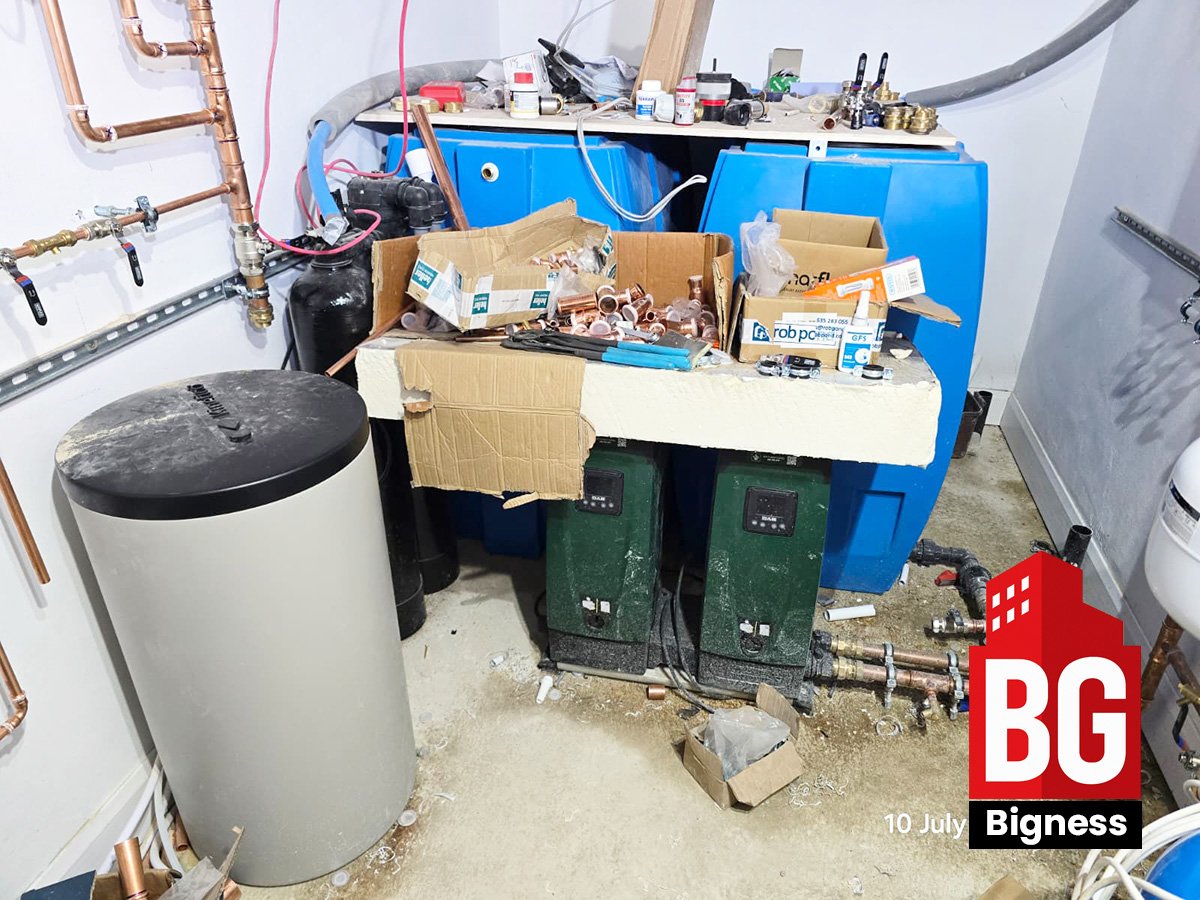
The existing building required a complete upgrade of its heating and domestic hot water infrastructure to improve operational reliability, energy efficiency, serviceability and future maintenance.
The objectives included:
- Replace outdated plant room infrastructure.
- Install a new high-performance heating distribution system.
- Provide reliable domestic hot water storage.
- Improve hydraulic balancing throughout the building.
- Create a clean, organised and serviceable plant room.
- Future-proof the building for long-term operation and maintenance.
Scope of Works
The project included a complete mechanical retrofit of the building’s primary plant room, comprising:
Mechanical Installation
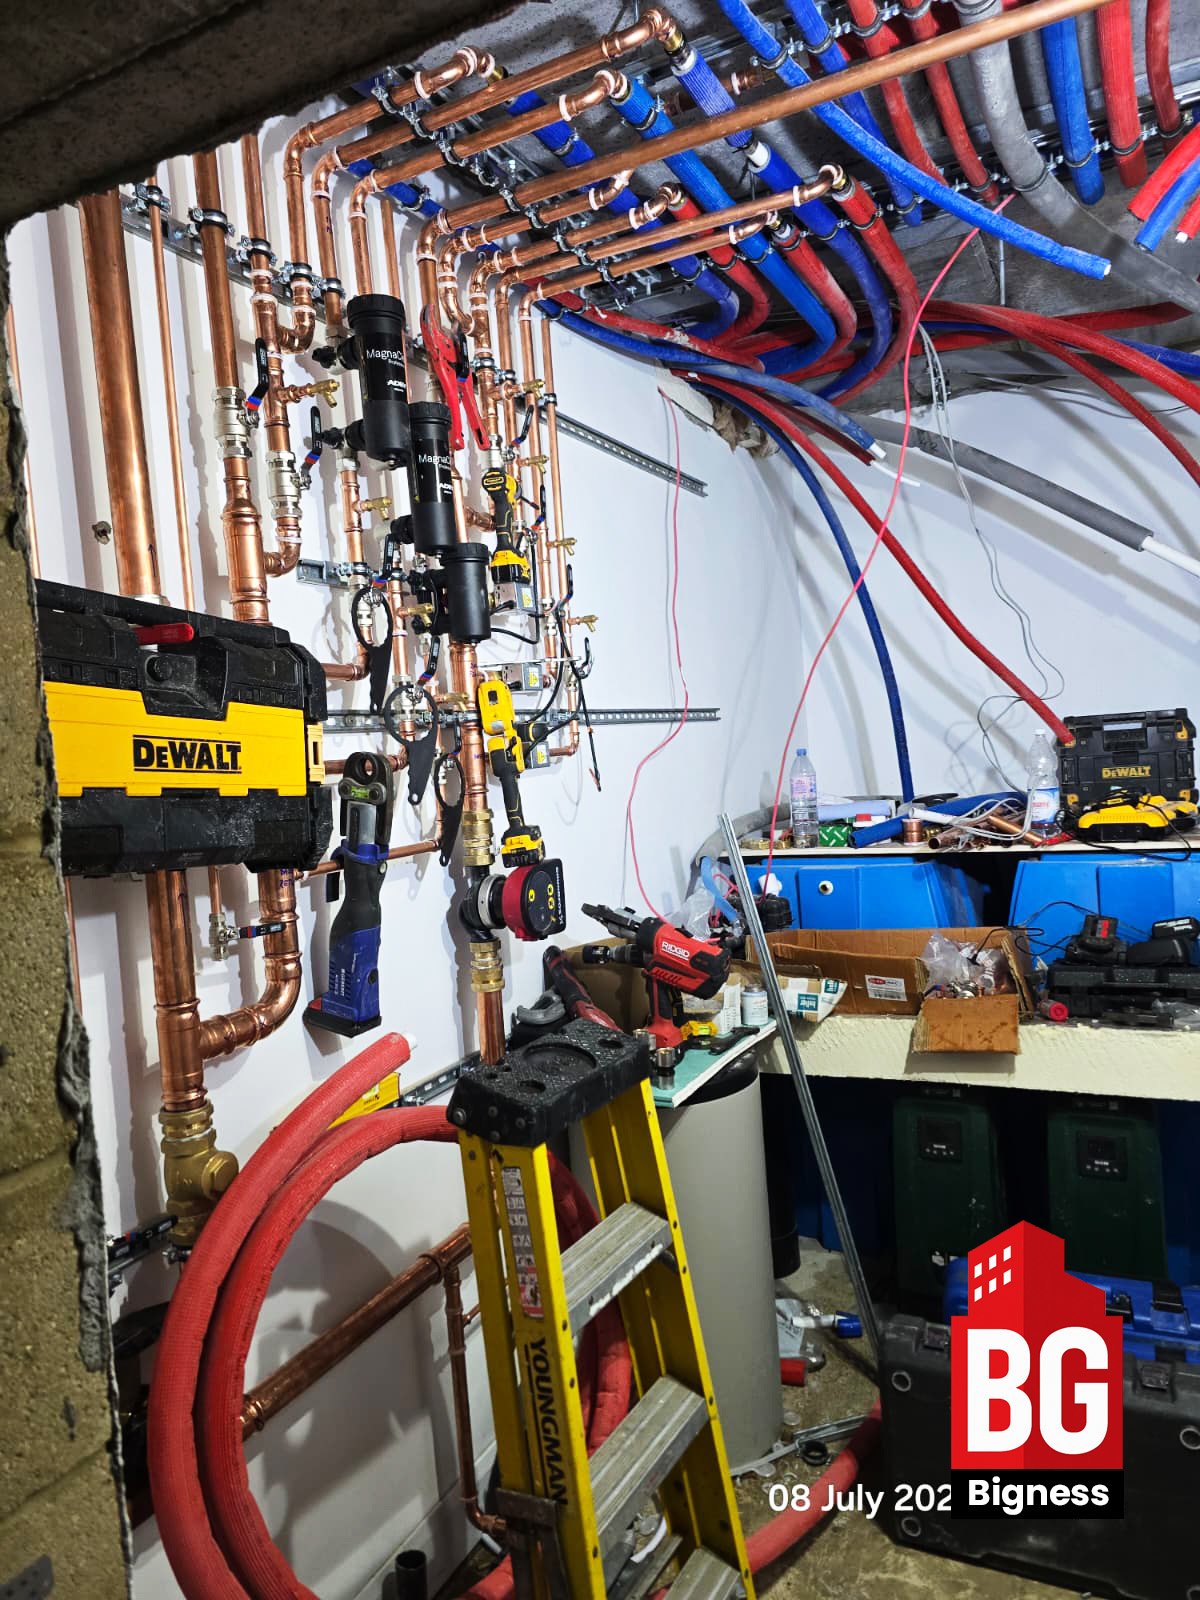
- Installation of new copper distribution pipework
- Complete primary and secondary heating circuits
- Domestic hot water distribution
- Hydraulic separation
- Flow and return manifolds
- Isolation valves throughout
- Commissioning points
- Air elimination equipment
- Expansion vessels
- Circulation pumps
- Magnetic dirt separators
- Pipe supports and containment
- Hot water storage cylinder installation
- Multiple plant connections
Pipework
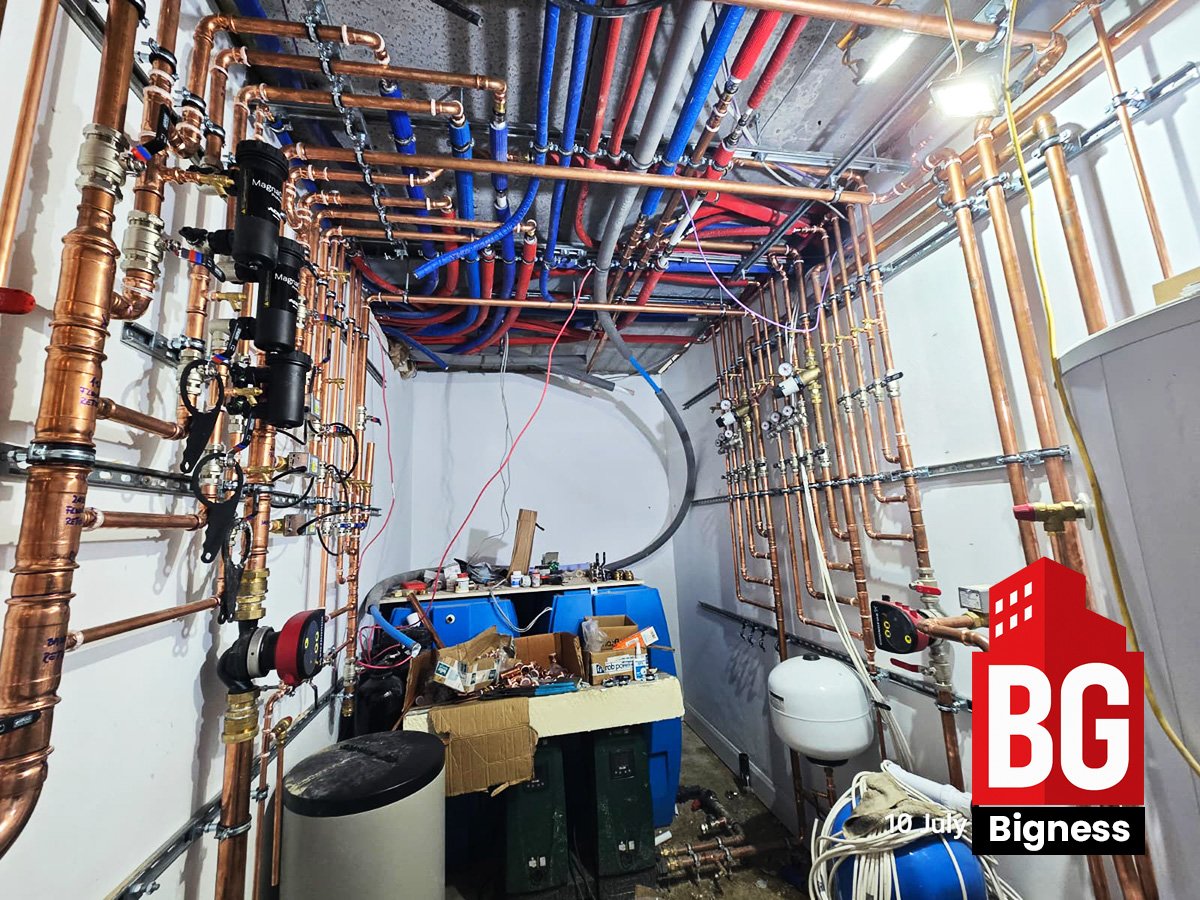
Over one hundred precision-fabricated copper joints were installed throughout the plant room using a structured layout designed for:
- ease of maintenance
- clear identification
- future modifications
- reduced pressure losses
- professional appearance
System Components
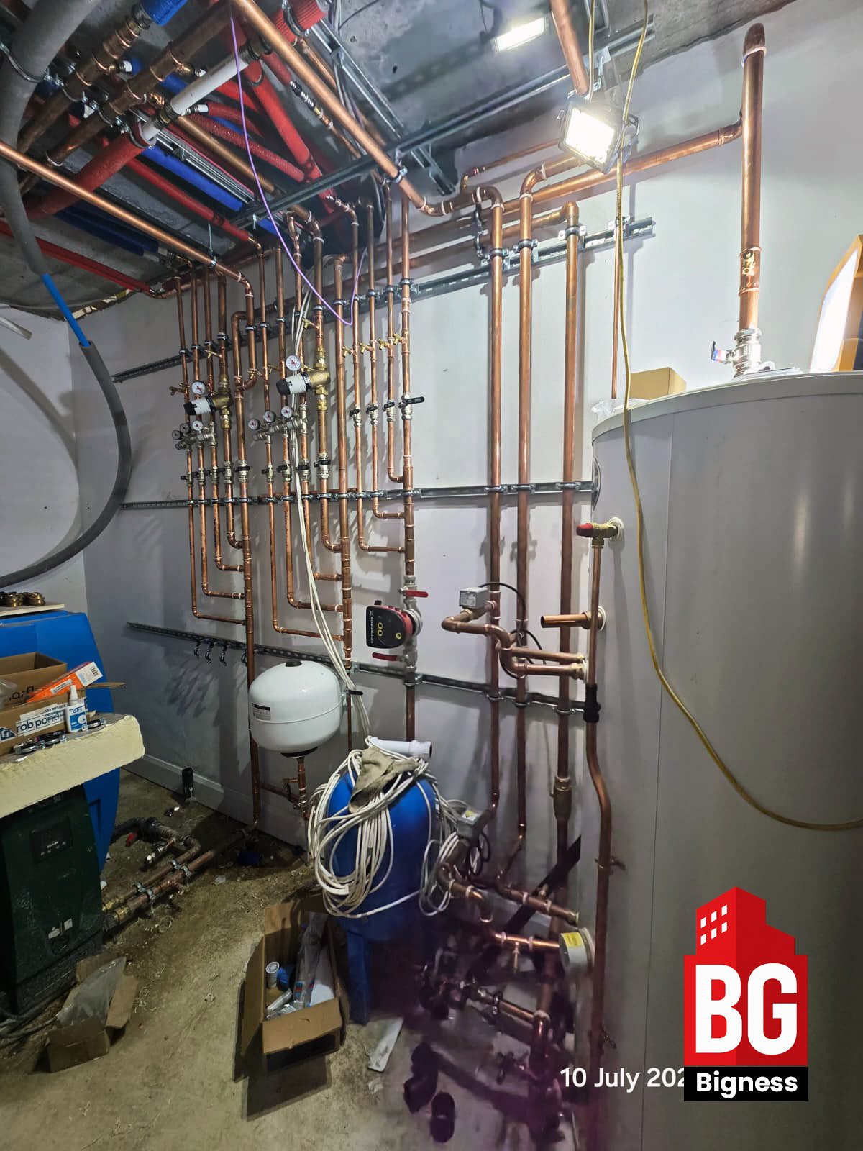
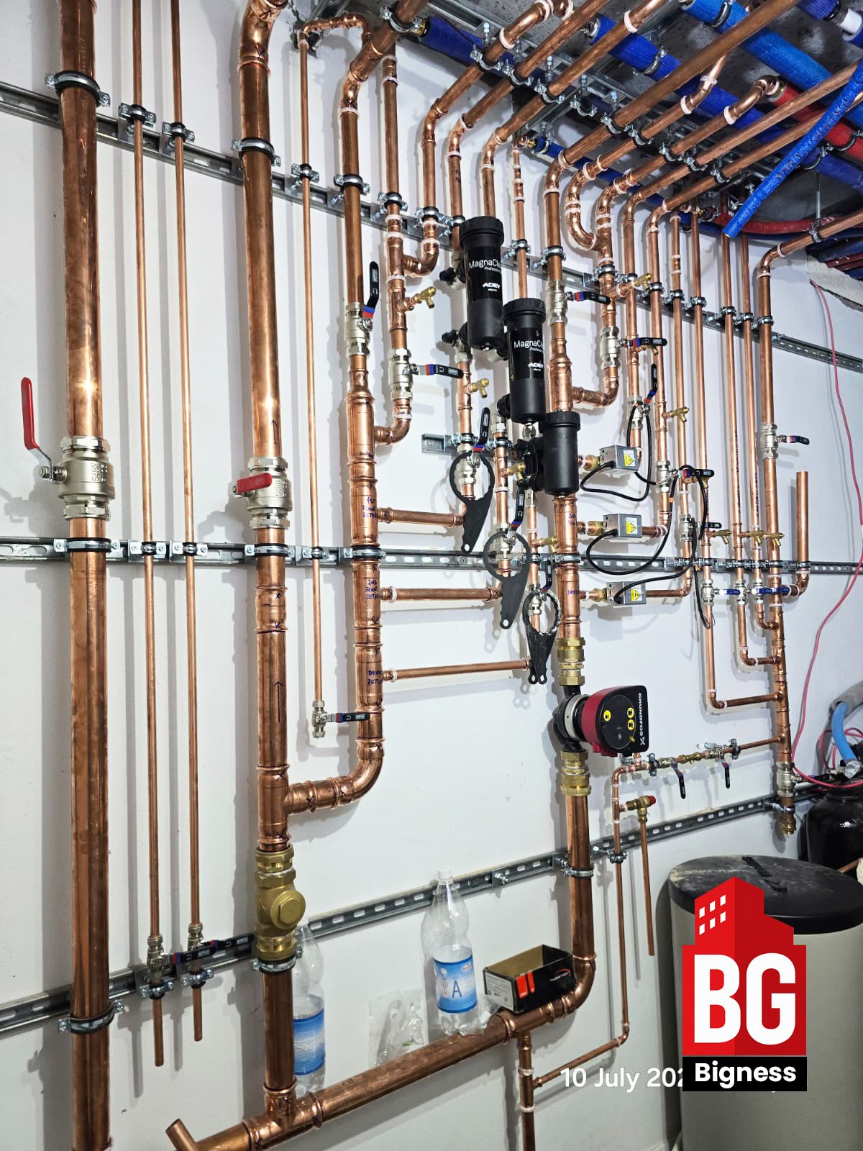
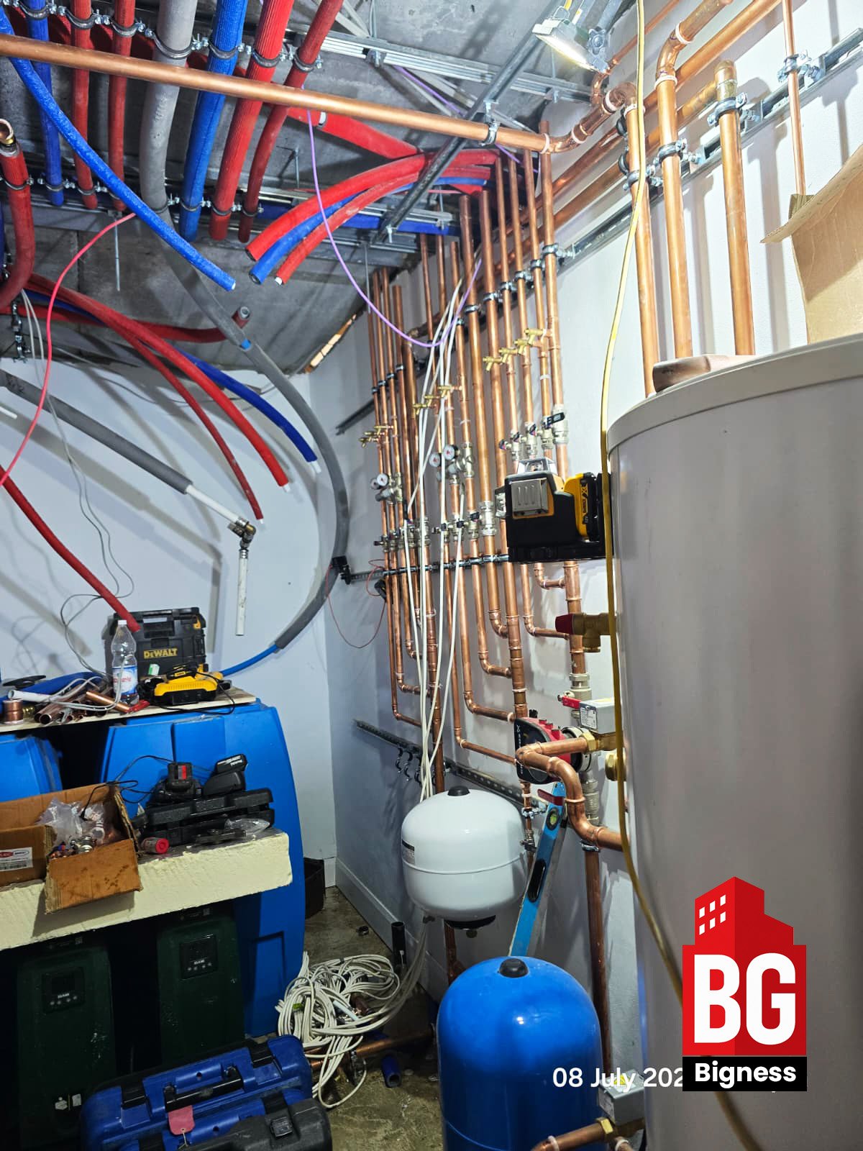
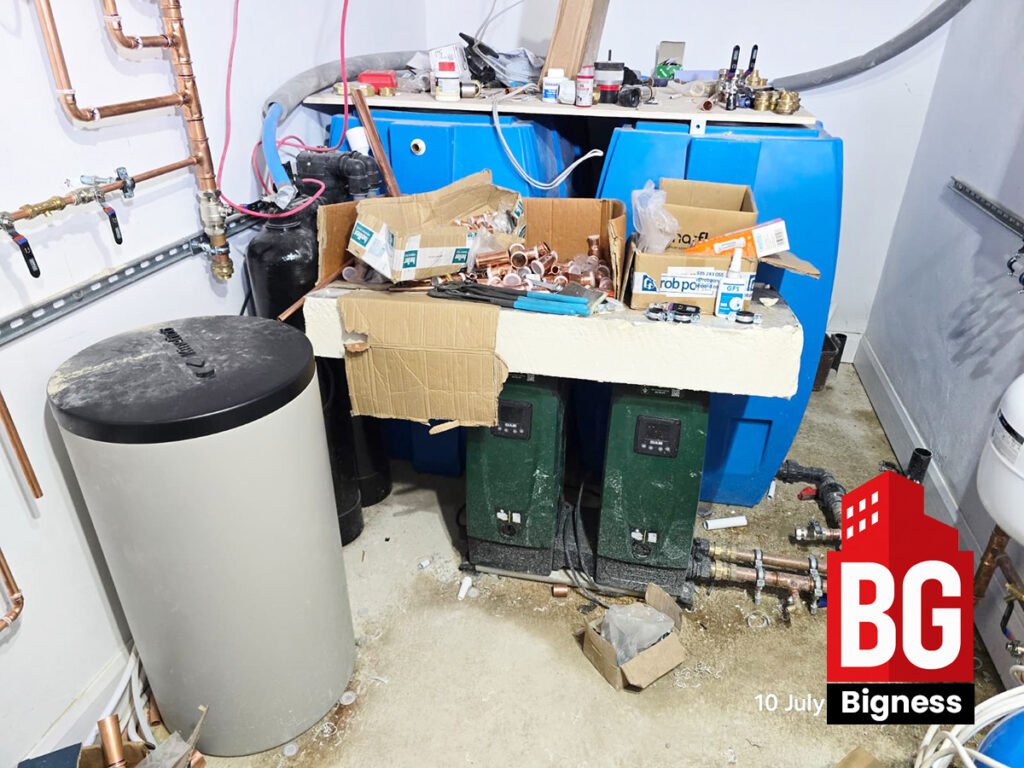
Visible within the installation are:
- Hot water storage cylinder
- Expansion vessels
- MagnaClean magnetic filters
- Circulation pumps
- Pressure gauges
- Isolation valves
- Drain points
- Filling loop arrangements
- Primary distribution headers
- Secondary distribution pipework
Engineering Challenges
Challenge 1
Extremely High Pipework Density
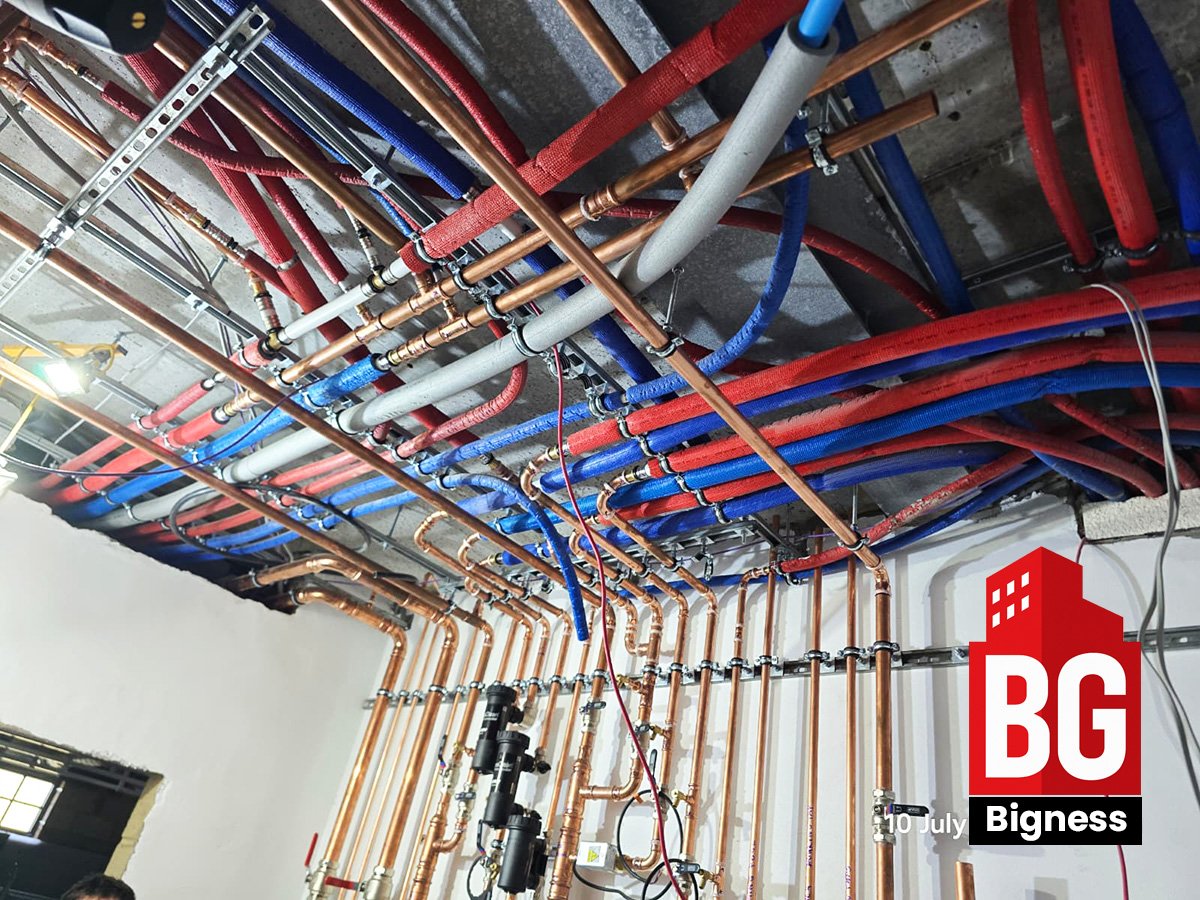
The mechanical room required numerous independent circuits within a relatively confined plant room.
Solution
Pipework was carefully planned using parallel routing, vertical distribution and consistent spacing to maximise accessibility while maintaining a professional finish.
Challenge 2
Long-Term Serviceability
Many commercial plant rooms become difficult to maintain because components are inaccessible.
Solution
Isolation valves, commissioning points and serviceable components were strategically positioned to enable future maintenance without extensive system disruption.
Challenge 3
Future Expansion
The client required flexibility for future building upgrades.
Solution
The hydraulic arrangement allows additional plant or circuits to be integrated with minimal alteration to the existing installation.
Technical Highlights
The completed installation demonstrates several engineering best practices:
✔ Structured pipe routing
✔ Clearly segregated flow and return services
✔ Minimal crossing pipework
✔ High-quality copper fabrication
✔ Consistent pipe clipping
✔ Accessible maintenance zones
✔ Modular design philosophy
✔ Excellent visual organisation
Responsible House™ Impact
In line with the Bigness Responsible House™ Framework , this project delivers improvements beyond simple installation.
Energy
- Reduced hydraulic losses
- Improved circulation efficiency
- Optimised heat distribution
Reliability
- Increased operational resilience
- Easier fault diagnosis
- Reduced downtime
Maintenance
- Full accessibility
- Individual circuit isolation
- Faster servicing
- Lower lifecycle maintenance costs
Future Compliance
The installation provides a robust foundation for future energy upgrades including:
- Heat pumps
- Low-temperature heating
- Renewable technologies
- Building Management System integration
Results
The completed retrofit achieved:
- Modern commercial plant room layout
- Significantly improved system organisation
- Enhanced maintainability
- Professional engineering finish
- Improved operational efficiency
- Long-term asset protection
- Increased building resilience
- Reduced future maintenance costs
Project Gallery