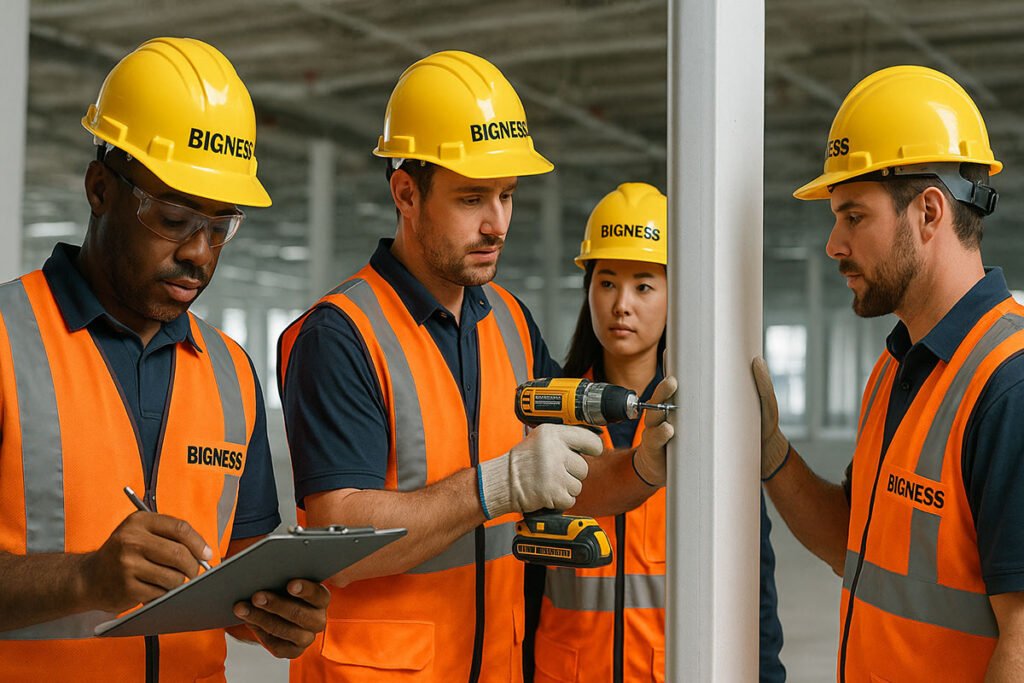
Apartment Blocks & Multi-Unit Developments in London
Home » Building Fabric »

Scalable construction. Precision delivery. Built for long-term value.
London’s demand for well-designed, high-quality housing continues to grow. At Bigness Group, we specialise in delivering apartment blocks, multi-unit developments, and residential schemes that combine efficient building methods with exceptional design and long-lasting performance.
Whether you’re developing a 3-unit conversion or a 30-unit apartment block, our team provides full-service delivery — design, planning, engineering, construction, compliance, and handover.
We build with purpose, precision, and vision.
Our Multi-Unit Development Services
Full Design & Build Packages
From concept to completion — planning, architecture, structural engineering, and construction under one coordinated team.
Apartment Block Construction (3–50 Units)
We build modern, compliant, and high-efficiency apartment blocks with robust structure, clean layouts, and premium finishes.
Office-to-Residential (Class MA) Conversions
Transform commercial buildings into high-performing residential units — fast, compliant, and energy-efficient.
Multi-Unit Refurbishment & Extension Schemes
Upgrading or expanding existing buildings to maximise value and improve quality.
Mixed-Use Developments
Shops, offices, and residential units combined into a single, well-balanced scheme.
Developer-Ready Pre-Construction Services
Feasibility studies, cost planning, architectural layouts, planning pathways, and market-aligned specifications.
Build-to-Rent (BTR) & Investment Housing
Durable, low-maintenance, resident-focused design suitable for long-term asset strategies.
Planning & Compliance for Multi-Unit Projects
Building apartment blocks in London requires a strong focus on regulation.
We manage all requirements, including:
- Full planning applications
- Class MA prior approval
- Fire safety & means of escape (Part B)
- Sound insulation (Part E)
- Energy performance (SAP & Part L)
- Sustainability standards
- Drainage & SuDS
- Daylight & sunlight analysis
- Party Wall procedures
- Building control coordination
- Planning conditions discharge
Our team works proactively to achieve smooth approvals and predictable timelines.
Our Multi-Unit Build Process
-
Site Assessment & Feasibility
Plot analysis, constraints study, massing options, and cost projections. -
Architectural Design & Planning Submission
Layout optimisation, unit mix, façade design, access routes, and compliance drawings. -
Pre-Construction & Procurement
Engineering design, utilities coordination, logistics planning, and programme setting. -
Structure & Superstructure Works
Steel frame, RC, timber frame, or hybrid methods depending on scheme scale and budget. -
Envelope, Windows & Insulation
High-performance cladding, glazing, roof systems, and airtightness detailing. -
Internal Fit-Out
M&E, bathrooms, kitchens, flooring, joinery, decoration, and compliance testing. -
Final Certification & Handover
Fire certificates, EPCs, building control sign-off, O&M manuals, and final snag resolution.
Every project is delivered by a dedicated Project Manager + Site Team for full transparency and control.
Why Developers Choose Bigness Group
-
Proven track record in multi-unit housing projects
-
Strong planning and architectural partnerships
-
Transparent cost planning & value engineering
-
Skilled multi-trade teams and specialist subcontractors
-
Reliable scheduling & programme control
-
Sustainable, energy-efficient building methods
-
Hands-on project leadership from start to finish
We understand the pressures developers face — time, cost, compliance, and deliverability.
We build with all four in focus.
FAQ – Apartment Blocks & Multi-Unit Developments
Q: How long does a multi-unit development take to build?
A: Depending on scale, anywhere from 6 to 24 months from planning to final handover.
Q: Do you handle planning applications?
A: Yes. Our design-and-build team manages all planning, architecture, and compliance requirements.
Q: Can you work with my architect?
A: Absolutely — we collaborate with external architects and consultants regularly.
Q: What construction methods do you use?
A: Timber frame, RC frame, steel frame, brick/block — chosen based on site, budget, and design.
Q: Do you build for investors and developers?
A: Yes. We work with private developers, investors, and asset managers across London.
Our Latest Multi-Unit Schemes in London
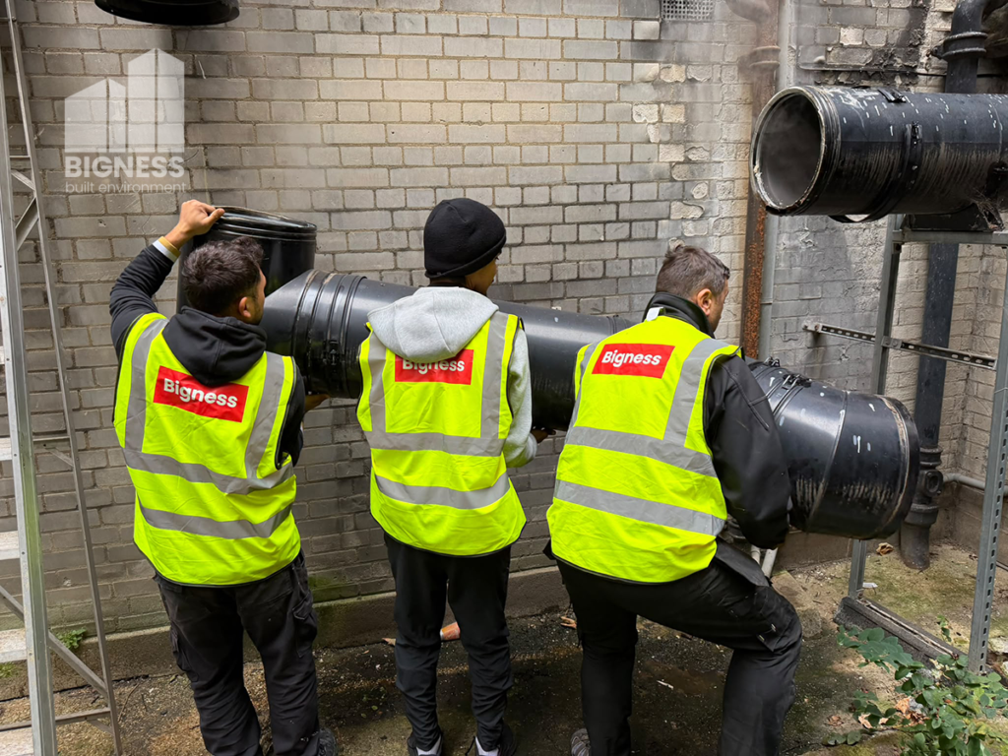
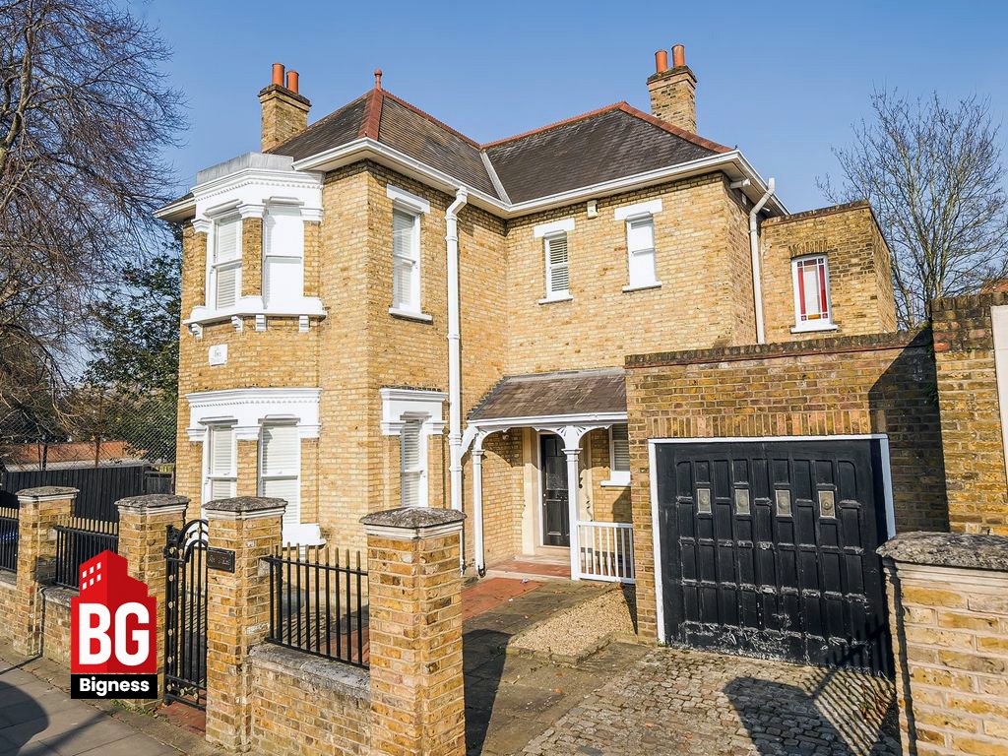
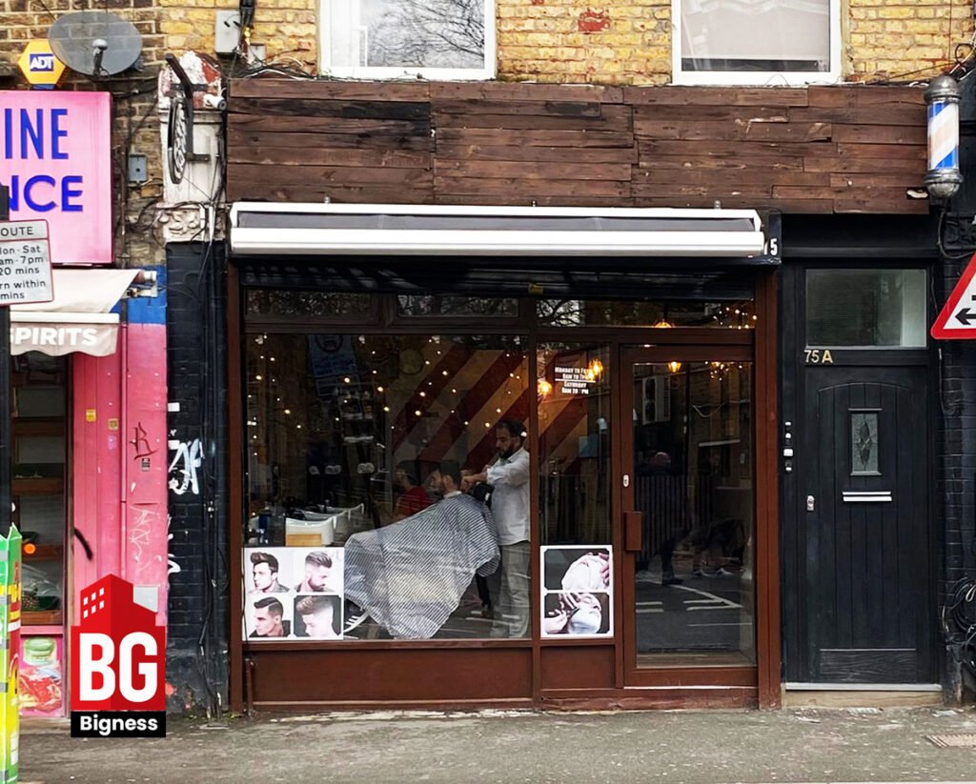
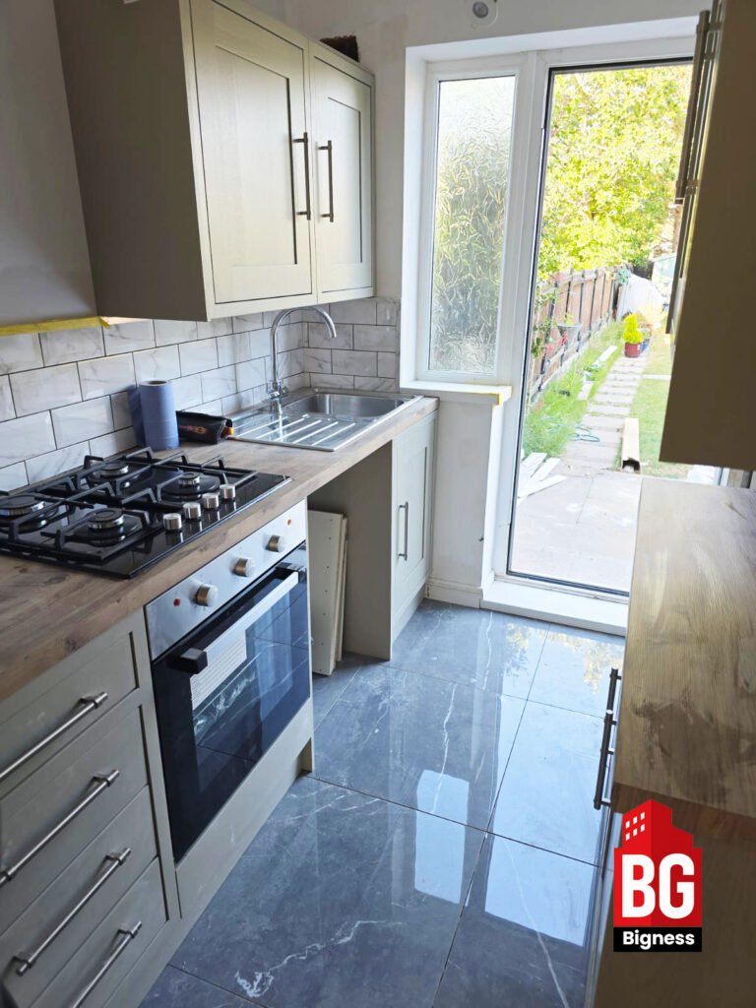
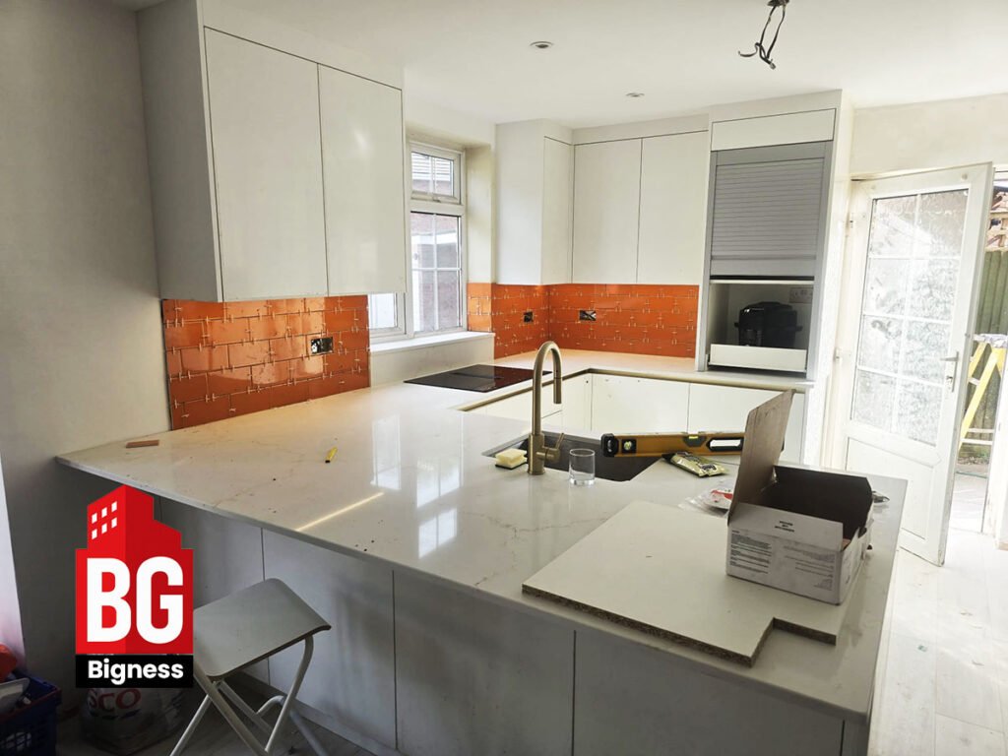
From 3-unit conversions to full apartment blocks, view examples of our completed and ongoing projects across London — all delivered with the quality and professionalism that define Bigness Group.



Custom Homes & Luxury Houses in London by Borough
We provide Custom Homes & Luxury Houses across all London boroughs — ensuring full Building Control compliance and tailored design for local site conditions. Every borough comes with its own planning rules — we navigate them efficiently to make your project seamless.
Barking and Dagenham / Barnet / Bexley / Brent / Bromley / Camden / Croydon / Ealing / Enfield / Greenwich / Hackney / Hammersmith and Fulham / Haringey / Harrow / Havering / Hillingdon / Hounslow / Islington / Kensington and Chelsea / Kingston upon Thames / Lambeth / Lewisham / Merton / Newham / Redbridge / Richmond upon Thames / Southwark / Sutton / Tower Hamlets / Waltham Forest / Wandsworth / Westminster
Practical thinking for better-managed buildings.
Guidance, technical insight and practical perspectives on compliance, maintenance, building performance and long-term improvement.