HVAC, Fire Safety & Data Cabling Systems in London
Home » Building Fabric »
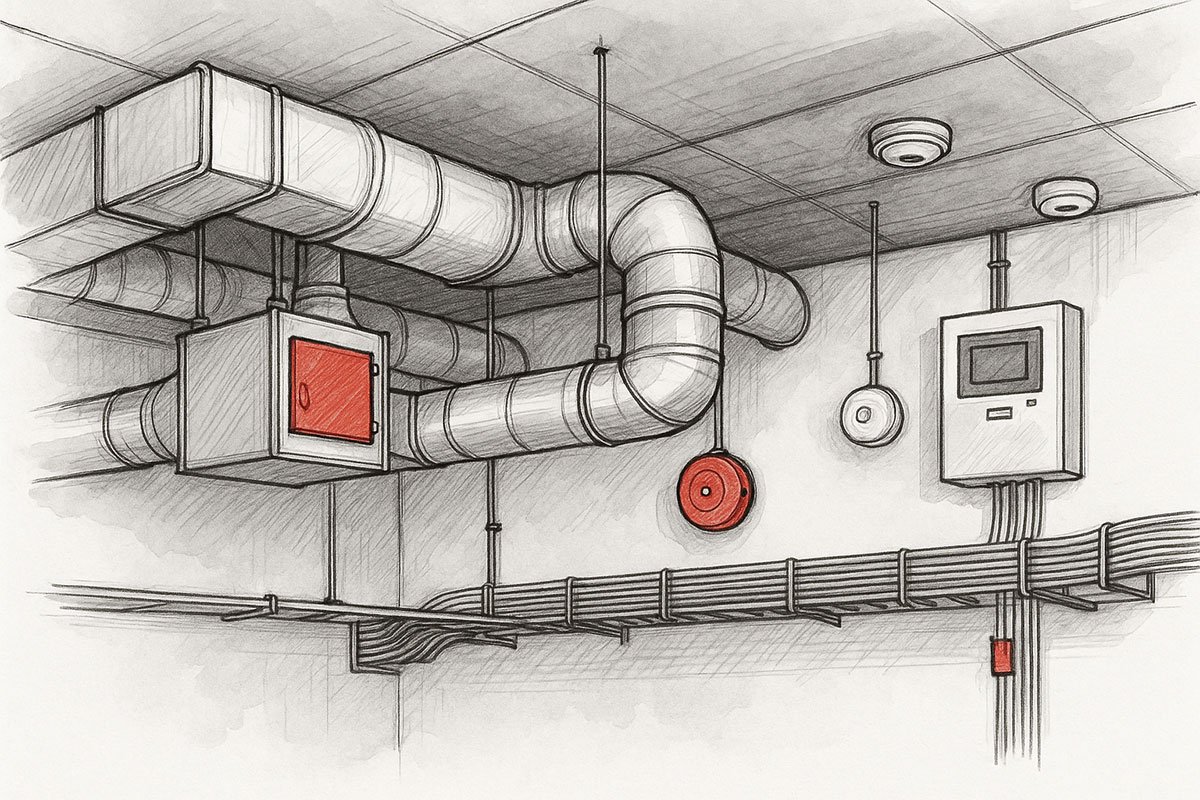
Smart building systems engineered for safety, comfort and performance.
Modern buildings rely on more than structure — they rely on the systems behind the walls.
At Bigness Group, we deliver HVAC, fire safety, and data cabling installations designed to make properties safer, more efficient, and future-ready.
Whether it’s a commercial building, office fit-out, retail unit, warehouse, or mixed-use development, our engineers deliver compliant, high-performance systems that work seamlessly together.
HVAC Systems (Heating, Ventilation & Air Conditioning)
Commercial & Residential HVAC Installation
Design, supply and installation of complete HVAC solutions for all building types.
Air Conditioning Systems
Split units, multi-split, VRF/VRV systems, and centralised cooling.
Mechanical Ventilation & Air Quality Control
MVHR, extractor systems, ductwork design, and airflow balancing for healthy indoor environments.
Heating & Heat Pump Systems
High-efficiency boilers, radiators, underfloor heating, and air-source heat pumps.
Ducting, Insulation & Acoustic Control
Noise control, thermal efficiency, and compliant ducting installations.
HVAC Maintenance
Servicing, repairs, and ongoing performance optimisation.
Fire Safety Systems
Fire Alarms & Detection Systems (L1–L5)
Installation of addressable and conventional systems for offices, retail, commercial and residential blocks.
Emergency Lighting & Escape Signage
Fully compliant emergency lighting, illuminated signage, and escape route planning.
Smoke Ventilation & AOV Systems
Natural and mechanical smoke ventilation systems for communal areas, staircases and escape routes.
Sprinkler & Suppression Systems
Commercial and residential sprinkler systems installed to regulatory standards.
Fire Doors, Compartmentation & Intumescent Works
Fire-rated partitions, fire stopping, door sets, and compliance upgrades.
Building Control & Fire Strategy Coordination
We handle documentation, drawings, testing and approvals.
Data Cabling & Building Connectivity
Structured Cabling (Cat5e, Cat6, Cat6a, Cat7)
Full structured networks for offices, commercial units and residential developments.
Fiber Optic Installation
High-speed connectivity for businesses requiring strong data performance.
Server Rooms & IT Infrastructure
Racks, patch panels, UPS systems, cooling, and secure network layouts.
CCTV, Access Control & Security Integration
Cameras, access systems, intercoms, and full security network integration.
Wi-Fi Systems & Mesh Networks
Coverage optimisation for large properties and multi-unit buildings.
Planning, Engineering & Compliance
We ensure all MEP systems meet UK regulations and industry standards:
- BS 5839 (Fire Alarms)
- BS 5266 (Emergency Lighting)
- Part B – Fire Safety
- Part F – Ventilation
- Part L – Energy Efficiency
- NICEIC / BAFE certification
- Network cabling performance standards
- HVAC system commissioning & balancing
- Fire risk assessments & sign-off
Every system we install is tested, certified and compliant.
Our Systems Integration Process
-
Site Survey & Requirements Assessment
Understanding system needs, load calculations and building layout. -
Engineering Design
HVAC designs, fire safety drawings, cable routes, equipment schedules. -
Installation & System Integration
Mechanical, electrical and data systems installed by qualified engineers. -
Testing & Commissioning
Airflow balancing, fire alarm testing, data certification, commissioning logs. -
Certification & Handover
Building control approval, fire certificates, cabling reports, O&M manuals. -
Maintenance & Support
Scheduled servicing and long-term maintenance options.
Why Choose Bigness Group
- Multi-disciplinary MEP engineering teams
- Full HVAC, fire safety & data cabling under one contractor
- Clean coordination between trades
- Premium installation standards
- Full certification & compliance
- Ideal for offices, retail, warehouses, mixed-use, residential blocks and commercial premises
- Future-ready, energy-efficient system design
We integrate the systems that keep your building safe, efficient and connected.
FAQ – HVAC, Fire Safety & Cabling Systems
Q: Do you install full HVAC systems?
A: Yes — from ductwork to VRF, heat pumps, AC and ventilation.
Q: Can you upgrade fire safety in existing buildings?
A: Absolutely — alarms, AOVs, emergency lighting, fire doors, and compartmentation.
Q: Do you design and install data networks?
A: Yes — Cat5e to fiber optic, server rooms, CCTV and security systems.
Q: Are your engineers certified?
A: Yes — NICEIC, BAFE, F-Gas, and manufacturer-approved installers.
Our Recent MEP System Projects in London
We’ve delivered HVAC, fire safety, and cabling systems in offices, retail units, residential blocks, warehouses, healthcare facilities and multi-unit developments across London. Each installation is designed around safety, efficiency, and long-term performance. Our projects combine clean engineering, reliable systems and seamless integration.
Structural Works Across London by Borough
We operate across all major commercial and residential districts in London: Camden, Brent, Barnet, Haringey, Hammersmith & Fulham, Kensington & Chelsea, Westminster, Southwark, Lambeth, Wandsworth, Greenwich, Newham, Tower Hamlets. Our local experience with building control and fire authorities ensures smoother approvals and project delivery.
Barking and Dagenham / Barnet / Bexley / Brent / Bromley / Camden / Croydon / Ealing / Enfield / Greenwich / Hackney / Hammersmith and Fulham / Haringey / Harrow / Havering / Hillingdon / Hounslow / Islington / Kensington and Chelsea / Kingston upon Thames / Lambeth / Lewisham / Merton / Newham / Redbridge / Richmond upon Thames / Southwark / Sutton / Tower Hamlets / Waltham Forest / Wandsworth / Westminster
Practical thinking for better-managed buildings.
Guidance, technical insight and practical perspectives on compliance, maintenance, building performance and long-term improvement.