Mixed-Use Developments in London
Home » Building Fabric »

Integrated spaces that combine living, working and commercial life.
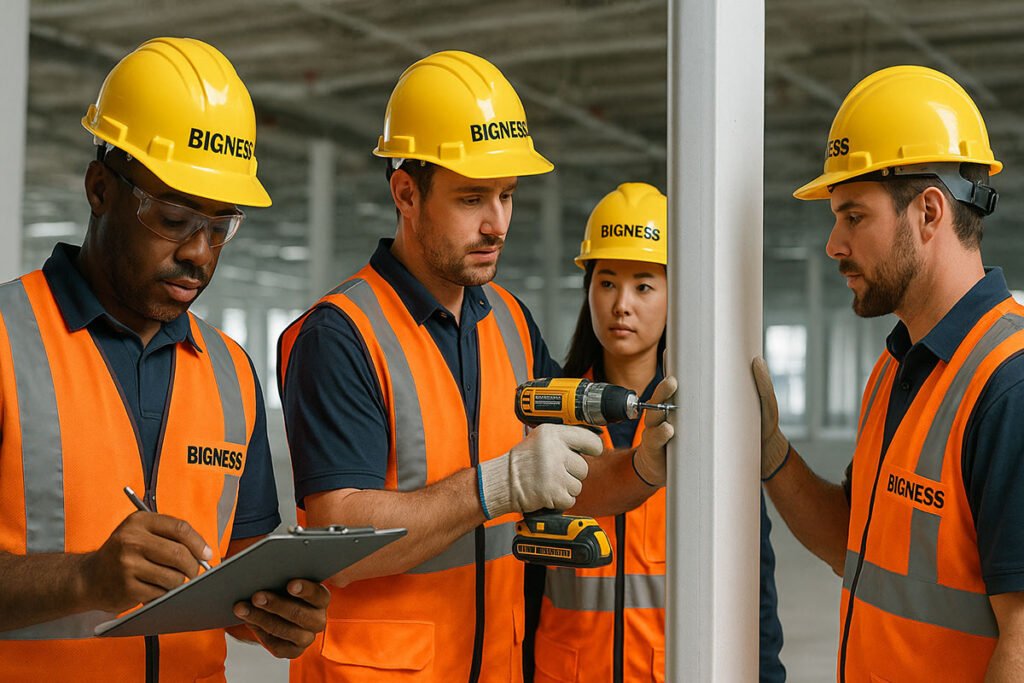
Mixed-use developments are the backbone of modern urban living — combining residential, commercial and community functions into one cohesive environment.
At Bigness Group, we design and deliver mixed-use schemes that maximise land value, improve community flow, and create long-term, sustainable spaces across London.
Whether it’s a small conversion with a shop at ground level and flats above, or a multi-unit mixed-use block with commercial, retail and residential elements, our team specialises in complete design-and-build delivery.
Our Mixed-Use Development Services
Full Design & Build Delivery
Architecture, planning, structural engineering, M&E, construction and final fit-out — all handled by one unified team.
Ground-Floor Commercial + Upper-Floor Residential
Perfect for high streets, corner plots, retail parades or redevelopment sites.
Retail + Office + Residential Hybrid Buildings
We deliver flexible building structures with independent access routes and unified services.
Mixed-Use Refurbishment & Redevelopment
Transform outdated buildings into modern, compliant and profitable mixed-use assets.
Extensions, Reconfiguration & Unit Splitting
Add more floors, reorganise internal layouts, and optimise rental yield.
M&E Integration for Multi-Use Buildings
Fire safety, ventilation, acoustic separation, waste management, and independent service routes for each use class.
Planning & Compliance for Mixed-Use Developments
Mixed-use schemes require careful navigation through London’s planning system.
We handle:
- Change of use applications
- Mixed-use planning categories
- Fire strategy & escape routes
- Commercial/residential acoustic separation (Part E)
- Energy performance & SAP calculations (Part L)
- Access & shared-space requirements (Part M)
- Bin storage, bike storage & service distribution
- Commercial ventilation compliance (restaurants, cafés, etc.)
- Building control coordination
Our experience across London boroughs ensures approvals are smooth, predictable and well-structured.
Our Mixed-Use Build Process
-
Feasibility & Concept Study
Review of existing structure, plot potential, access, and planning constraints. -
Architectural & Structural Design
Unit layouts, space segregation, commercial frontage, residential standards. -
Planning Submission & Compliance Strategy
Drawings, reports, fire strategy, transport, sustainability documentation. -
Construction Phase
Groundworks, structure, roofing, glazing, internal walls, services and lift shafts if applicable. -
M&E Coordination for Multiple Uses
Independent electrical meters, ventilation, fire alarms, acoustic partitions, extraction for commercial units. -
Fit-Out & Finalisation
CAT A/B commercial fit-outs plus high-spec residential finishes. -
Certification & Handover
EPC, fire certification, building control approval, O&M manuals.
Why Developers Choose Bigness Group
- Strong background in residential + commercial integration
- Efficient coordination between trades and compliance teams
- Clear vision for high-value, long-term asset performance
- Transparent scheduling and budgeting
- Integrated design & build reduces delays and conflicts
- Optimised building layouts for rental yield and resale value
- Reliable delivery across tight London plots
We build mixed-use environments that look great, work efficiently, and deliver strong financial returns.
FAQ – Mixed-Use Developments
Q: Do you handle both commercial and residential parts?
A: Yes — we design and build both sections, including full segregation of services.
Q: How long does a mixed-use project take?
A: Typically 6–18 months, depending on scale and complexity.
Q: Can you add new floors to an existing building?
A: Absolutely — subject to structural review and planning approval.
Q: Do you manage M&E for separate use classes?
A: Yes — independent meters, ventilation, fire safety, and acoustic systems are standard.
Our Mixed-Use Projects in London
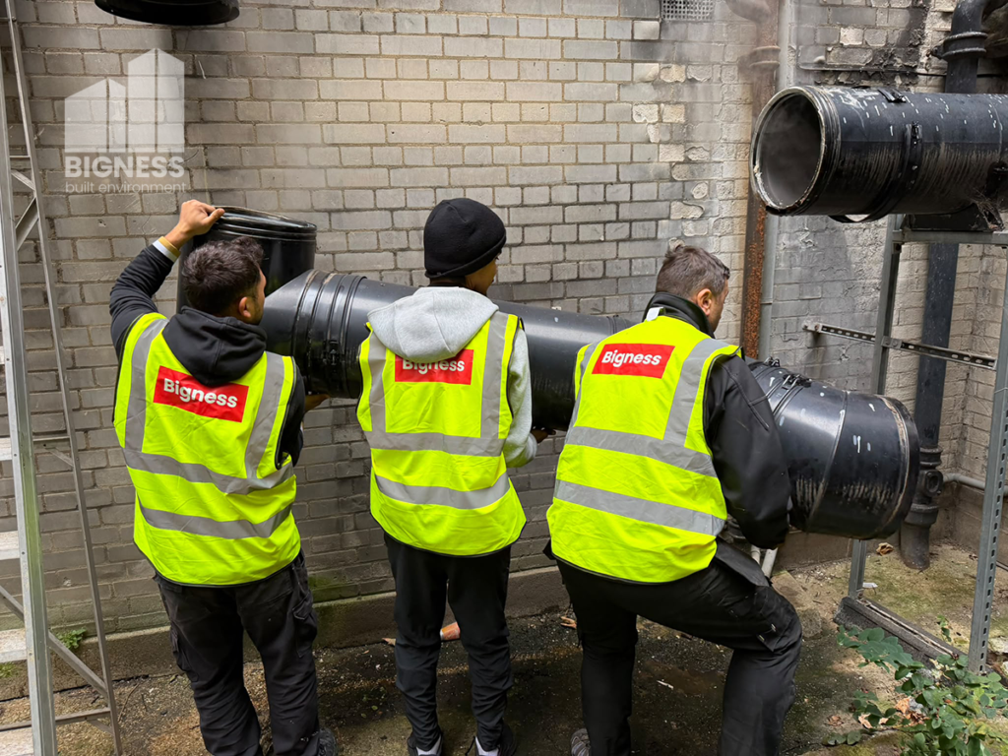
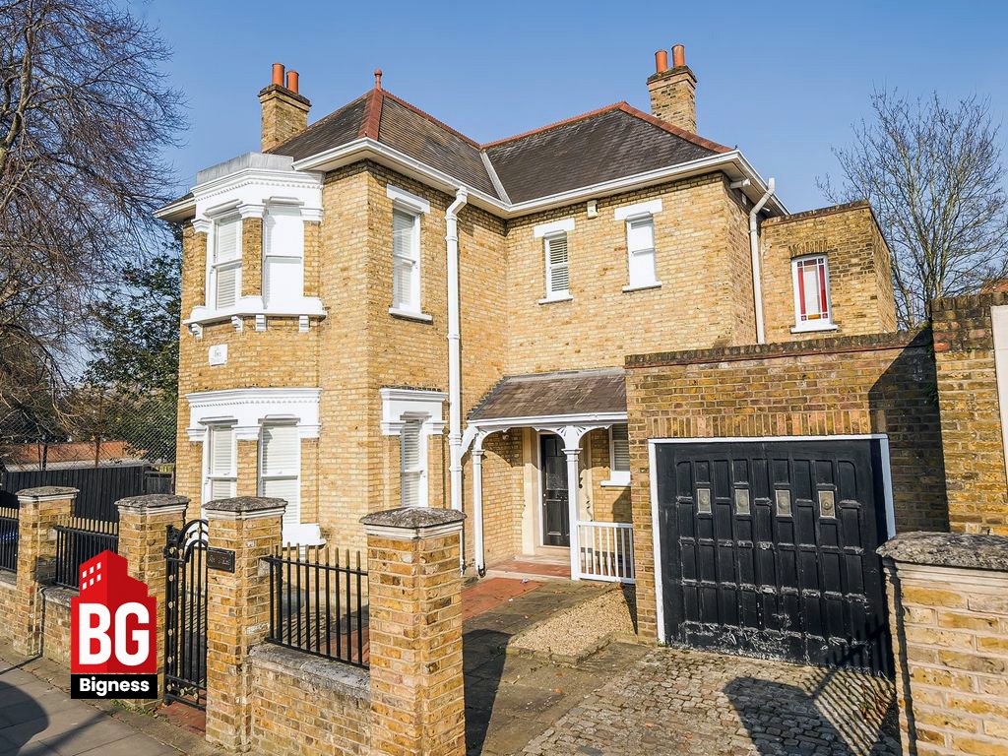
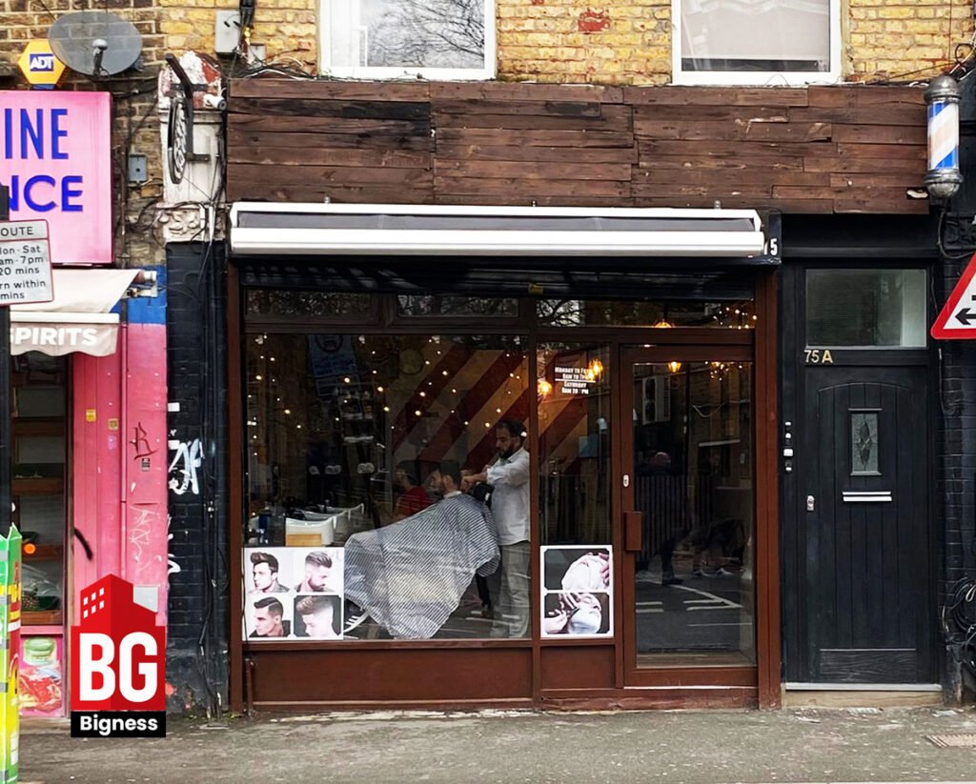
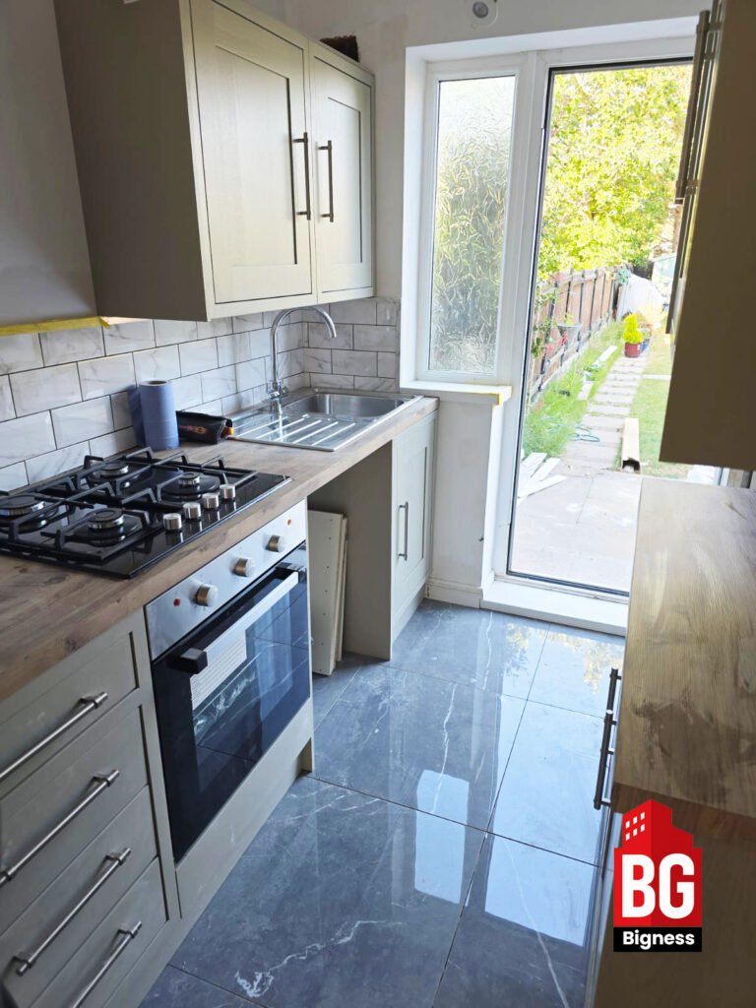
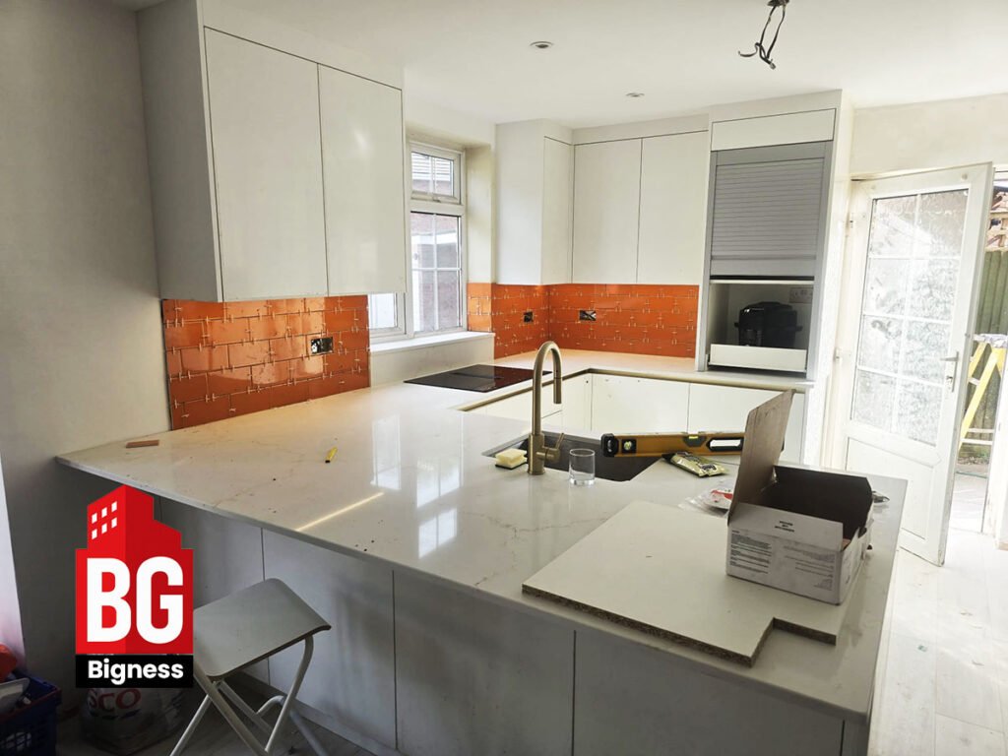
We have delivered mixed-use conversions, high-street redevelopments, and commercial-plus-residential schemes across London. Each project is planned to provide clear separation between uses while maintaining a visually cohesive building envelope. Our developments are engineered for long-term value, combining retail, office and residential units into practical, modern, and highly marketable assets.



Mixed-Use Developments Across London by Borough
We work across all major boroughs with active commercial–residential zones, including high-footfall high streets, suburban retail parades, and redevelopment clusters. Our experience with borough-specific planning policies helps us navigate access, servicing, parking restrictions, extraction rules, and heritage considerations. This ensures mixed-use schemes are delivered with maximum compliance and minimal friction during planning and construction.
Barking and Dagenham / Barnet / Bexley / Brent / Bromley / Camden / Croydon / Ealing / Enfield / Greenwich / Hackney / Hammersmith and Fulham / Haringey / Harrow / Havering / Hillingdon / Hounslow / Islington / Kensington and Chelsea / Kingston upon Thames / Lambeth / Lewisham / Merton / Newham / Redbridge / Richmond upon Thames / Southwark / Sutton / Tower Hamlets / Waltham Forest / Wandsworth / Westminster
Practical thinking for better-managed buildings.
Guidance, technical insight and practical perspectives on compliance, maintenance, building performance and long-term improvement.