Structural Design & Engineering in London
Home » Building Fabric »

At Bigness Group, we provide complete structural design and engineering services for residential, commercial, and mixed-use developments across London.
Our structural engineers and project managers collaborate closely with architects, builders, and developers to create solutions that combine strength, efficiency, and sustainability.
Whether it’s a new build, loft conversion, basement, or full-scale redevelopment, we design structures that stand the test of time — safely, elegantly, and cost-effectively.
Our Structural Design & Engineering Services in London
Structural Calculations & Reports – Detailed structural analysis for Building Control and architectural compliance.
Load-Bearing Wall Assessments – Safe removal and replacement designs using steel beams or reinforced systems.
Foundation & Groundworks Design – Engineering solutions for stability, soil type, and project scale.
Steel, Concrete & Timber Frame Design – Tailored frameworks for residential and commercial projects.
Basement & Loft Structural Design – Space-maximising solutions with full structural integrity.
Site Inspections & Structural Surveys – Pre-construction and progress checks to ensure compliance and safety.
Our Process
Consultation & Feasibility – We assess your project needs, drawings, and local planning requirements.
Structural Design & Calculations – Our engineers develop detailed drawings and load assessments.
Coordination with Architects & Builders – We ensure seamless alignment between design intent and construction practicality.
Review & Approval – All structural packages are submitted to Building Control and verified for compliance.
Why Choose Bigness Group
Chartered structural engineers with proven multi-disciplinary experience
Transparent process with clear deliverables and communication
Integration with design, build, and project management teams
Focus on safety, sustainability, and efficiency
Trusted by architects, developers, and homeowners across London
Frequently Asked Questions
Q: Do you handle Building Control submissions?
A: Yes, we prepare and submit all structural drawings, calculations, and reports for Building Control approval.
Q: Can you work from my architect’s drawings?
A: Absolutely — we collaborate directly with your architect to align structural design with visual intent.
Q: Do you provide on-site inspections?
A: Yes, our engineers carry out site visits before, during, and after construction to ensure compliance.
Q: What types of projects do you cover?
A: From single-storey extensions to multi-unit residential developments, our team delivers across all scales.
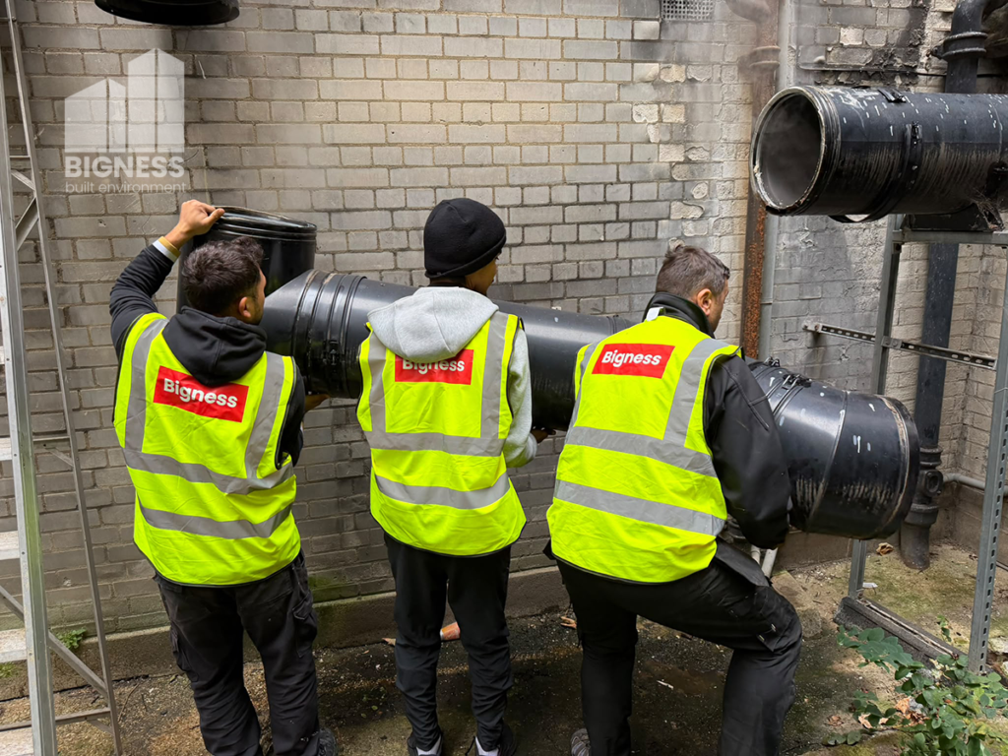
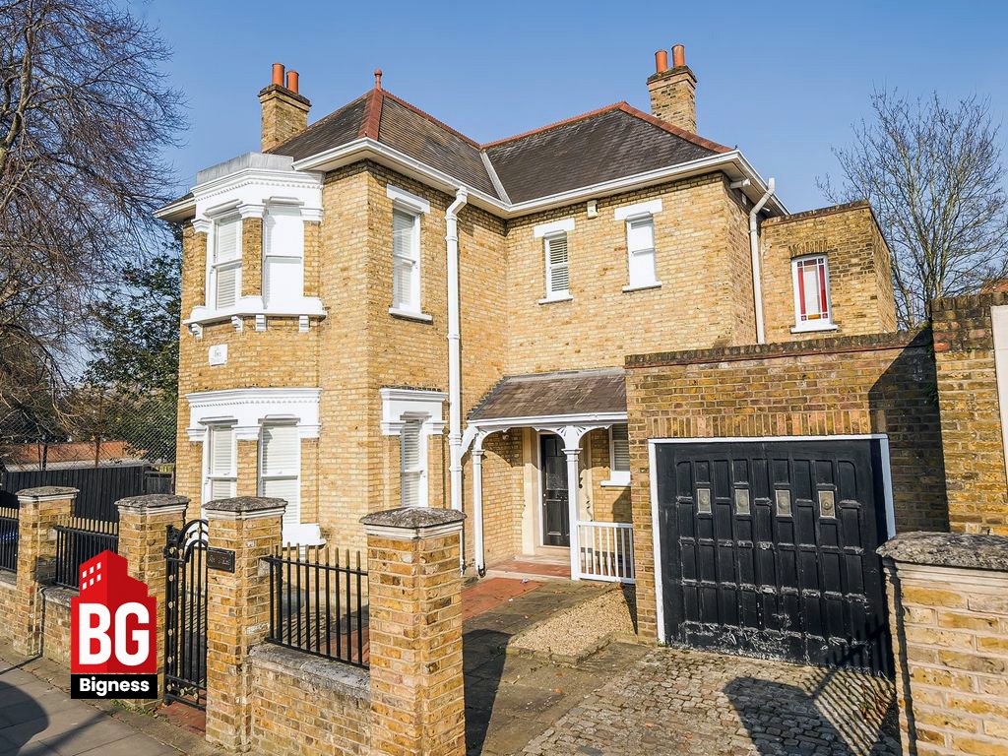
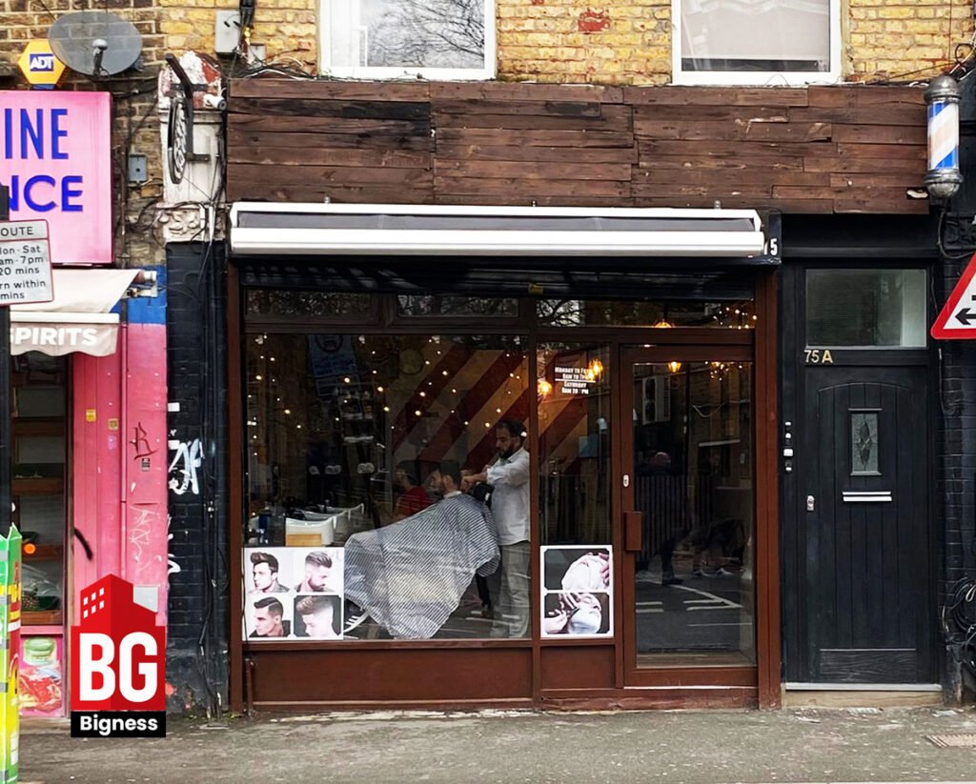
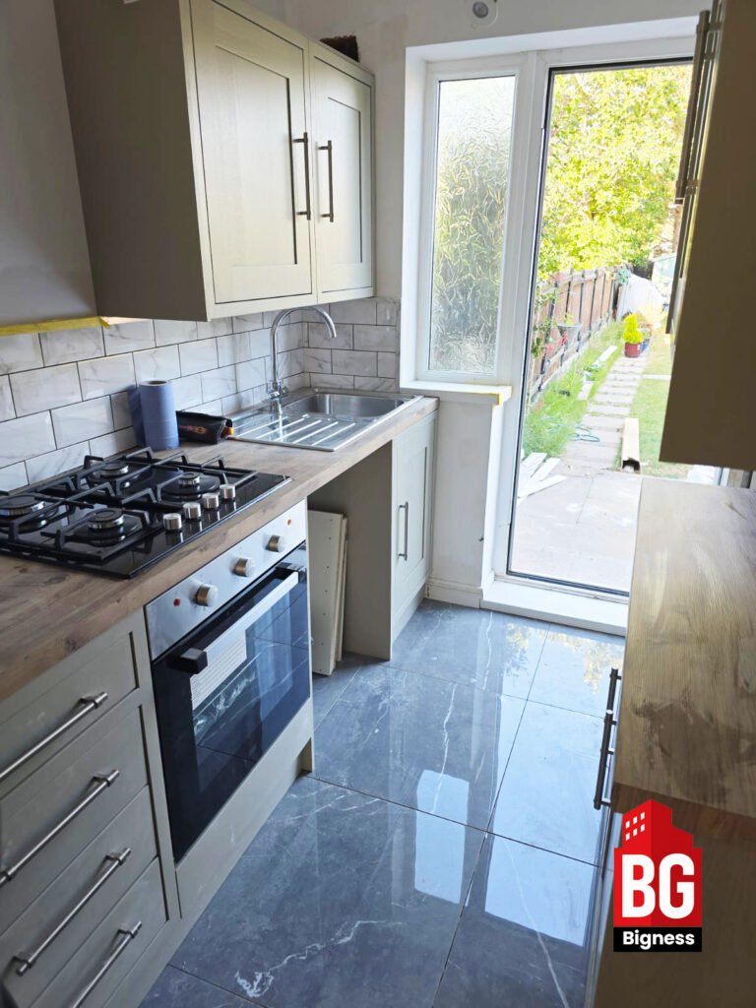
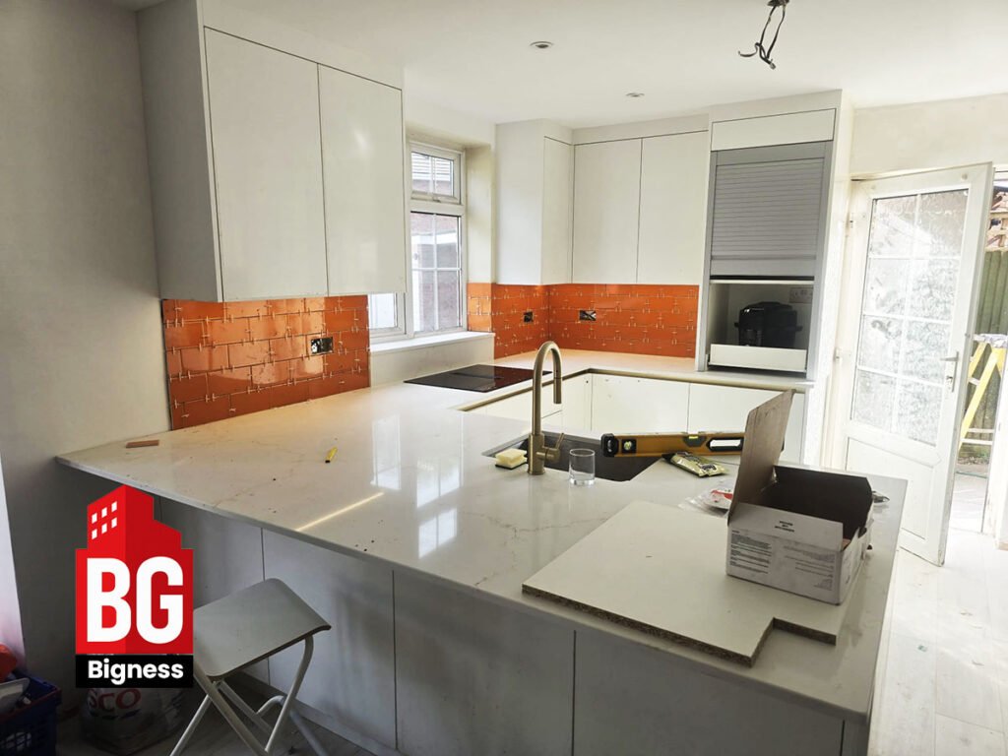
Our Latest Building Projects in London
Explore how we’ve delivered safe, efficient, and beautiful structures through precision engineering, collaboration, and technical excellence.



Structural Design & Engineering in London by Borough
We provide expert structural engineering services across all London boroughs — ensuring full Building Control compliance and tailored design for local site conditions.
Barking and Dagenham / Barnet / Bexley / Brent / Bromley / Camden / Croydon / Ealing / Enfield / Greenwich / Hackney / Hammersmith and Fulham / Haringey / Harrow / Havering / Hillingdon / Hounslow / Islington / Kensington and Chelsea / Kingston upon Thames / Lambeth / Lewisham / Merton / Newham / Redbridge / Richmond upon Thames / Southwark / Sutton / Tower Hamlets / Waltham Forest / Wandsworth / Westminster
Practical thinking for better-managed buildings.
Guidance, technical insight and practical perspectives on compliance, maintenance, building performance and long-term improvement.