Warehouses & Industrial Facilities in London
Home » Building Fabric »

Efficient, durable and future-ready industrial spaces.
Warehouses and industrial buildings need to be strong, efficient, and built for heavy use. At Bigness Group, we deliver new-build warehouses, industrial units, storage facilities, logistics hubs, and light-industrial workspaces across London.
Whether you’re constructing a new industrial facility, expanding your site, or modernising an outdated warehouse, we provide end-to-end delivery with precision, safety, and compliance at the core.
Our Industrial Construction Services
New-Build Warehouses
Steel frame or hybrid construction with robust flooring, insulated cladding, loading bays, and optimal internal height.
Industrial Units & Light-Industrial Spaces
Flexible units for workshops, manufacturing, fabrication, distribution, and storage.
Storage & Logistics Facilities
High-capacity layouts, mezzanines, racking systems, dock levellers, and HGV access planning.
Warehouse Refurbishment & Upgrades
Modernisation of old warehouses with new cladding, roofing, insulation, lighting, and M&E systems.
Commercial Extensions
Side and rear extensions to increase usable floor area and improve operations.
Cold Rooms & Controlled-Environment Spaces
Purpose-built temperature-controlled rooms for food, medical, or specialised storage.
Drainage, Groundworks & Access Roads
Heavy-duty concrete slabs, drainage channels, hardstanding, and vehicle access.
M&E, HVAC & Building Compliance
Our team ensures full compliance for industrial facilities, including:
- Structural integrity and steel frame engineering
- Fire strategy, alarms, sprinklers & smoke ventilation
- Heavy-duty electrical systems
- Industrial LED lighting
- HVAC, heating, and air handling units
- Ventilation & extraction for specialised uses
- Roller shutters and security systems
- Thermal insulation & energy performance
- DDA accessibility standards
- Building control approval
Industrial sites must operate safely — and we make sure they do.
Our Industrial Build Process
-
Site Study & Feasibility
Access, transport routes, utilities, and expansion potential. -
Architectural & Engineering Design
Steel frame modeling, cladding specification, internal layouts, and compliance drawings. -
Pre-Construction & Logistics Planning
Program scheduling, material planning, health & safety, and traffic management. -
Construction Phase
Groundworks, steel erection, roofing, cladding, doors, loading bays, internal works. -
M&E & Warehouse Systems Installation
Lighting, HVAC, security, electrics, data, sprinklers, and mechanical systems. -
Finishing, Testing & Commissioning
Safety tests, system calibration, building control sign-off. -
Handover
Certificates, warranties, and O&M manuals.
Why Industrial Clients Choose Bigness Group
- Experienced in industrial and logistics construction
- Fast-track build programs for operational continuity
- Steel frame specialists
- Strong M&E coordination
- High-capacity flooring, loading, and fire safety systems
- Transparent scheduling and cost control
- Integrated design & build delivery
We build facilities that keep London’s logistics and industrial operations moving.
FAQ – Warehouses & Industrial Facilities
Q: What construction method do you use for warehouses?
A: Usually structural steel frame with insulated cladding and high-strength concrete floors.
Q: How long does a warehouse build take?
A: Most projects range from 3–12 months, depending on size and complexity.
Q: Do you handle planning and design?
A: Yes — full design, engineering, and planning submission.
Q: Can you upgrade old industrial buildings?
A: Absolutely — roofing, cladding, M&E, lighting, insulation, floors, and more.
Q: Are you experienced with logistics centres?
A: Yes — including dock levellers, racking, machinery zones, HGV access, and internal systems.
Our Warehouses & Industrial Facilities Projects in London
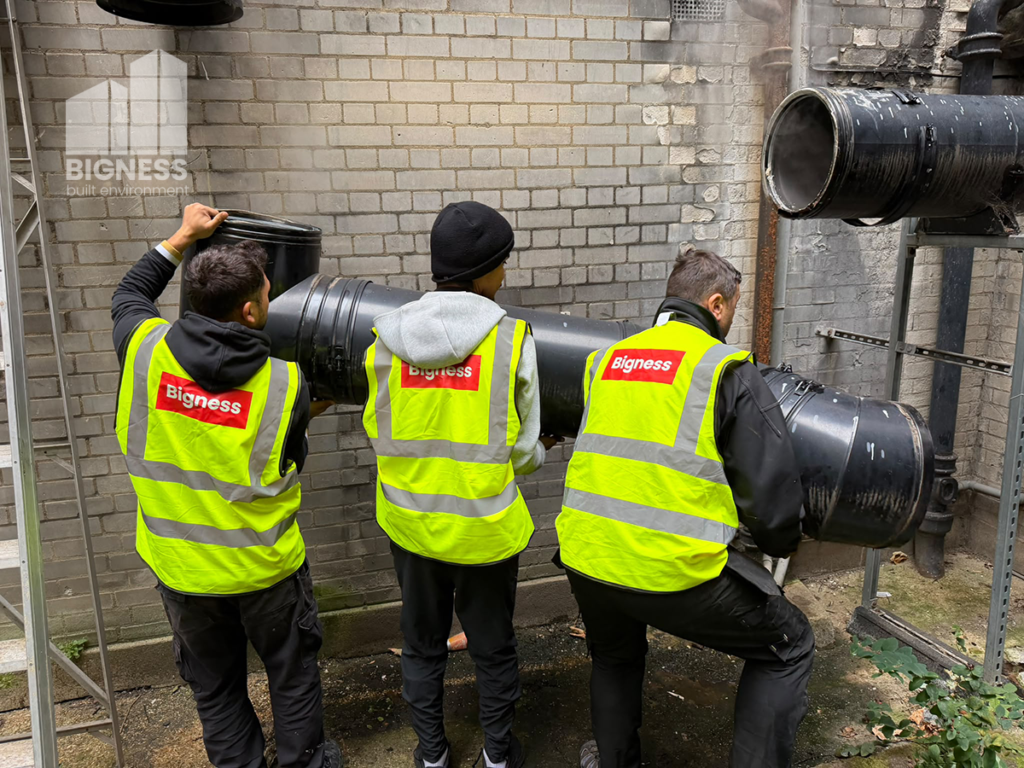
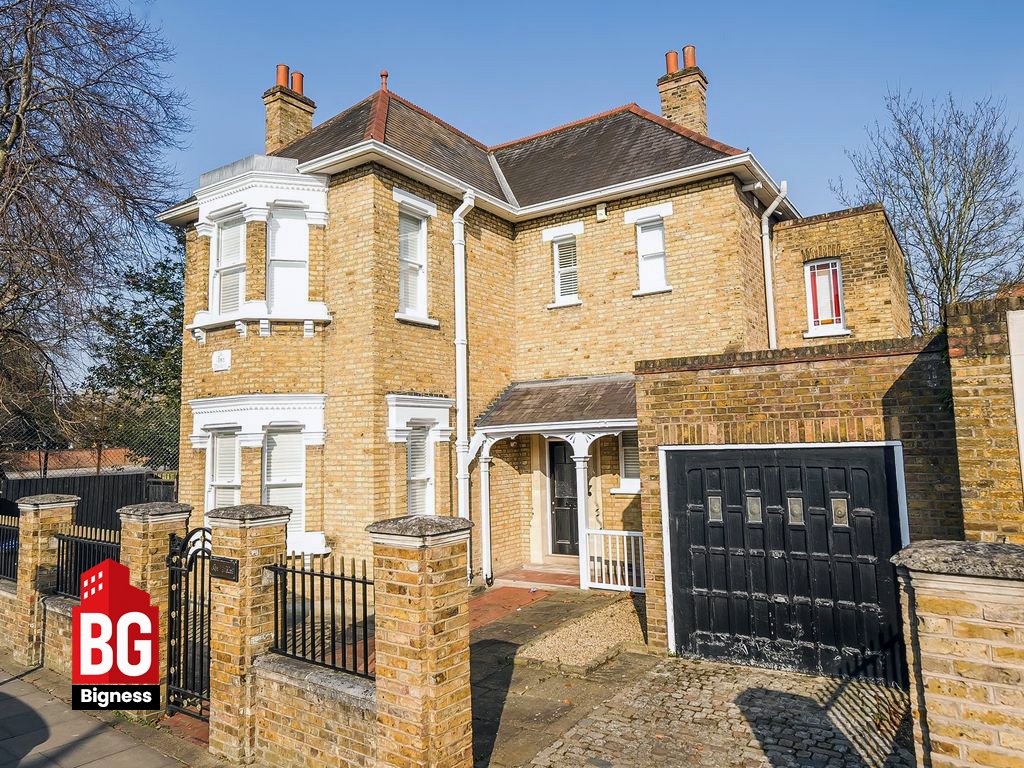
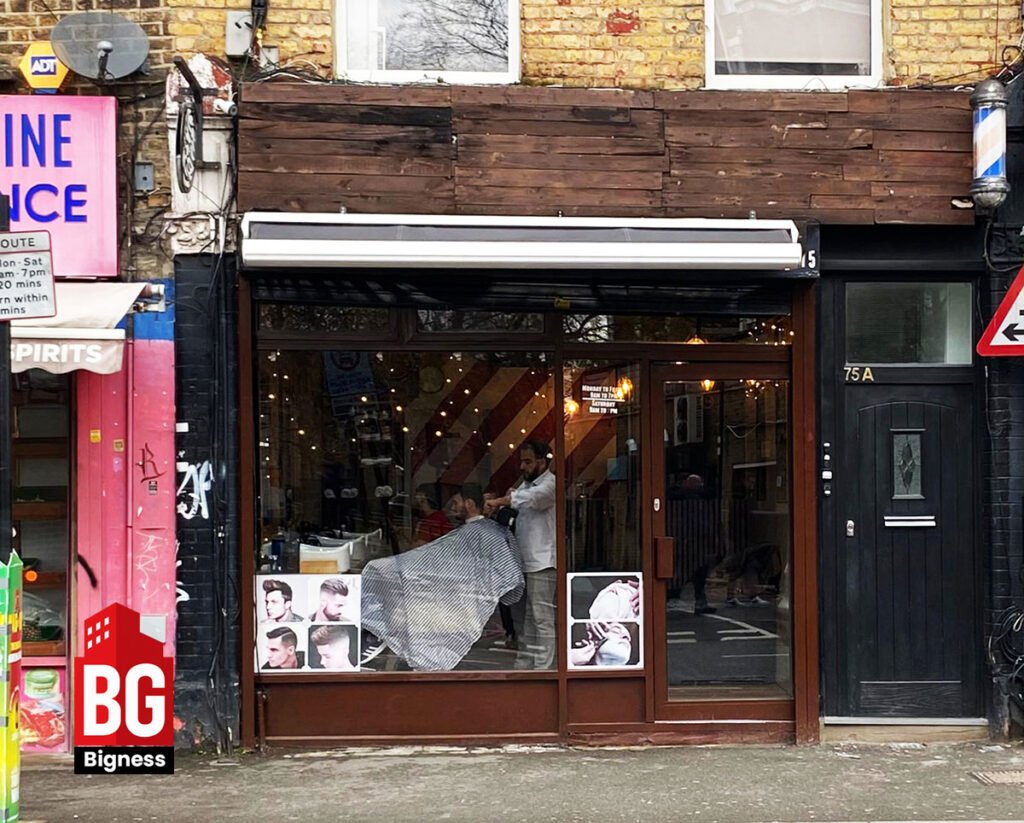
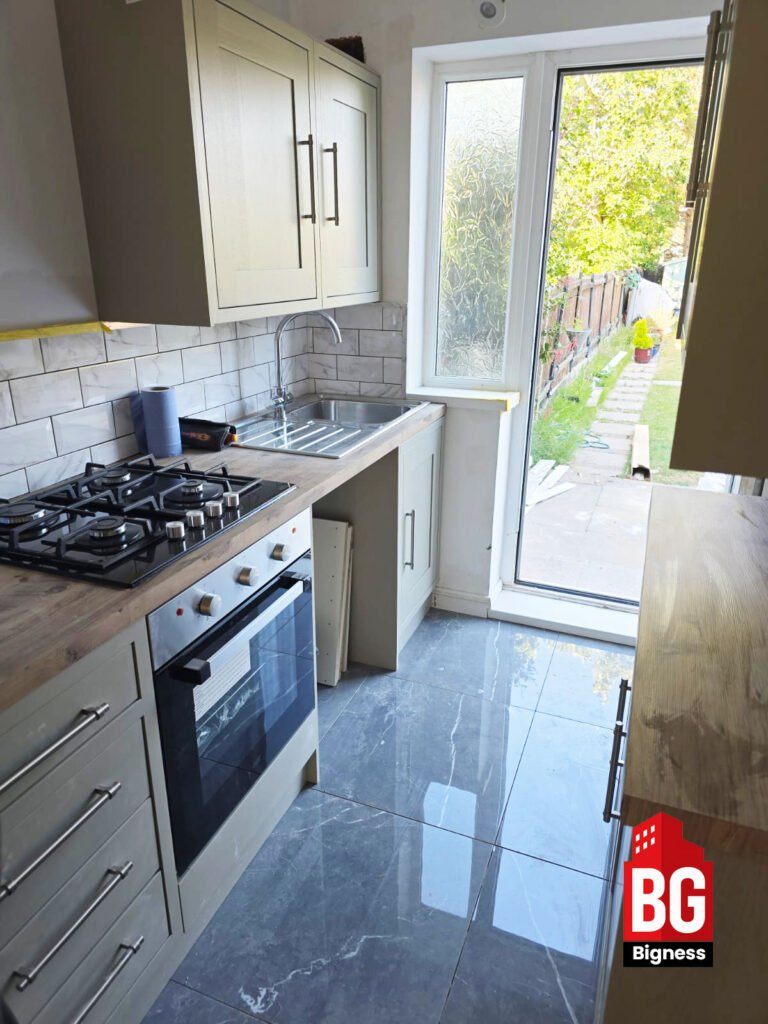
From light-industrial units to full warehouse redevelopments, we’ve delivered durable, high-performance spaces across London. Our focus is always on operational efficiency, safety, and long-term structural strength.
Every industrial project is engineered to handle daily usage, machinery load, logistics operations, and future expansion.



Retail Fit-Outs Across London by Borough
We operate across all major retail districts in London — from high-street zones to shopping centres and mixed-use developments. Our experience in different boroughs means we understand local planning rules, footfall patterns, access restrictions, delivery routes, and landlord requirements. Whether your unit is in a central shopping district or a neighbourhood retail parade, we manage the logistics, compliance, and design to ensure a smooth and efficient fit-out process.
Barking and Dagenham / Barnet / Bexley / Brent / Bromley / Camden / Croydon / Ealing / Enfield / Greenwich / Hackney / Hammersmith and Fulham / Haringey / Harrow / Havering / Hillingdon / Hounslow / Islington / Kensington and Chelsea / Kingston upon Thames / Lambeth / Lewisham / Merton / Newham / Redbridge / Richmond upon Thames / Southwark / Sutton / Tower Hamlets / Waltham Forest / Wandsworth / Westminster
Practical thinking for better-managed buildings.
Guidance, technical insight and practical perspectives on compliance, maintenance, building performance and long-term improvement.