Luxury Micro-Spaces & Modernisation in London
Home » Building Improvements »

Small spaces, big luxury — delivered fast.
London is full of compact flats and studios where every centimetre counts. At Bigness Group, we specialise in turning small, crowded spaces into high-end, organised, and beautifully designed interiors.
From luxury wet rooms and smart mini-kitchens to hidden storage and intelligent lighting, we create micro-spaces that feel bigger, calmer, and more premium — often in as little as 2–4 weeks.
Types of Luxury Micro-Space Projects We Deliver
We focus on small apartments, studios, lofts and compact rooms where design quality makes the biggest difference. Typical projects include:
-
Luxury Wet Rooms & Compact Bathrooms
Transform old bathrooms into fully tiled, walk-in wet rooms with premium fixtures, flush shower trays, and hotel-style details. -
Smart Kitchens & Mini-Kitchens
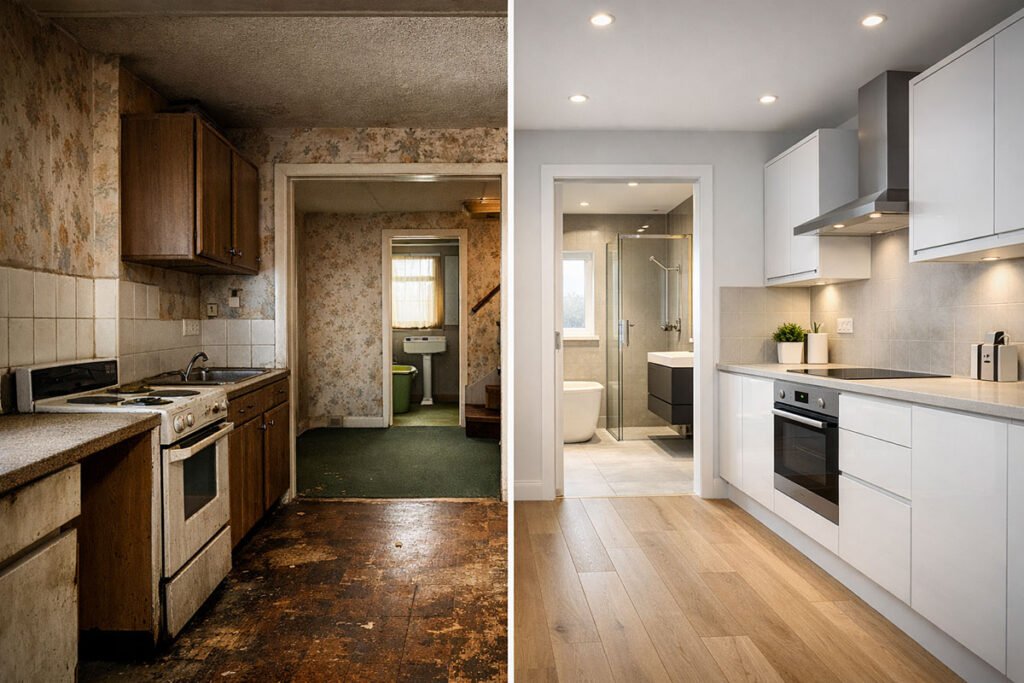
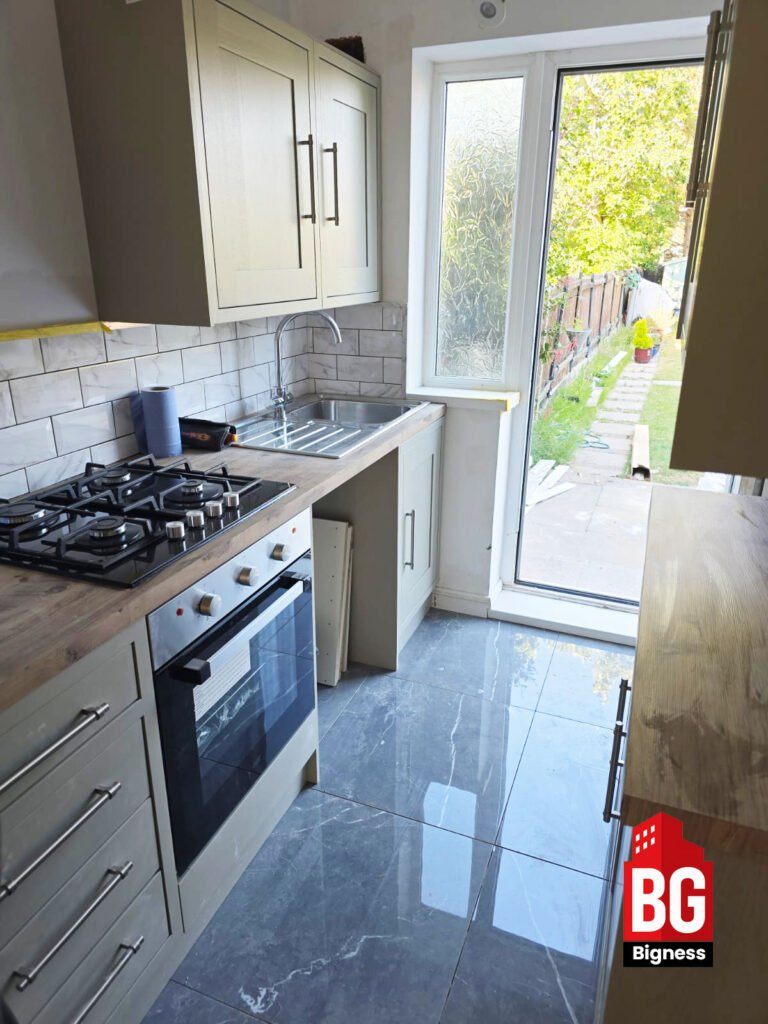
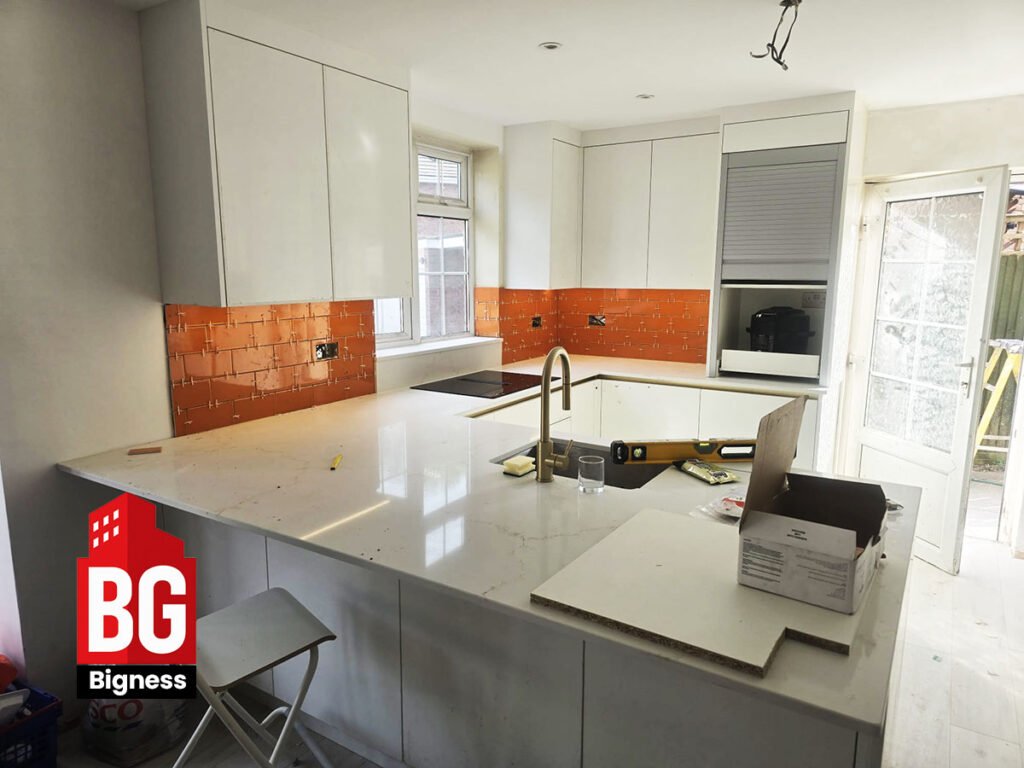
High-function, small-footprint kitchens with integrated appliances, clever layouts, and durable worktops tailored to city living. -
Hidden Storage & Built-in Wall Units
Floor-to-ceiling wardrobes, media walls, and bespoke joinery that hide clutter and give the space a clean, organised look. -
Smart Lighting & Climate Control
Layered lighting, dimmers, LED strips, and AC solutions that set the mood and make small rooms feel larger and more comfortable. -
High-End Finishes in Small Apartments
Feature walls, premium tiles, engineered wood, luxury vinyl, designer sanitaryware and hardware — carefully chosen to maximise impact.
Our goal is simple: big-city luxury inside small London spaces, with zero wasted area.
Our Luxury Micro-Space Process
-
Consultation & Space Audit
We visit your property, measure the space, and discuss how you live, store, cook, and relax. -
Concept Design & Specification
We propose layouts, finishes, and fixtures that maximise impact in a small footprint – including storage, lighting, and smart details. -
Programme & Costing
You receive a clear cost breakdown and a realistic 2–4 week programme (depending on scope). -
On-Site Delivery
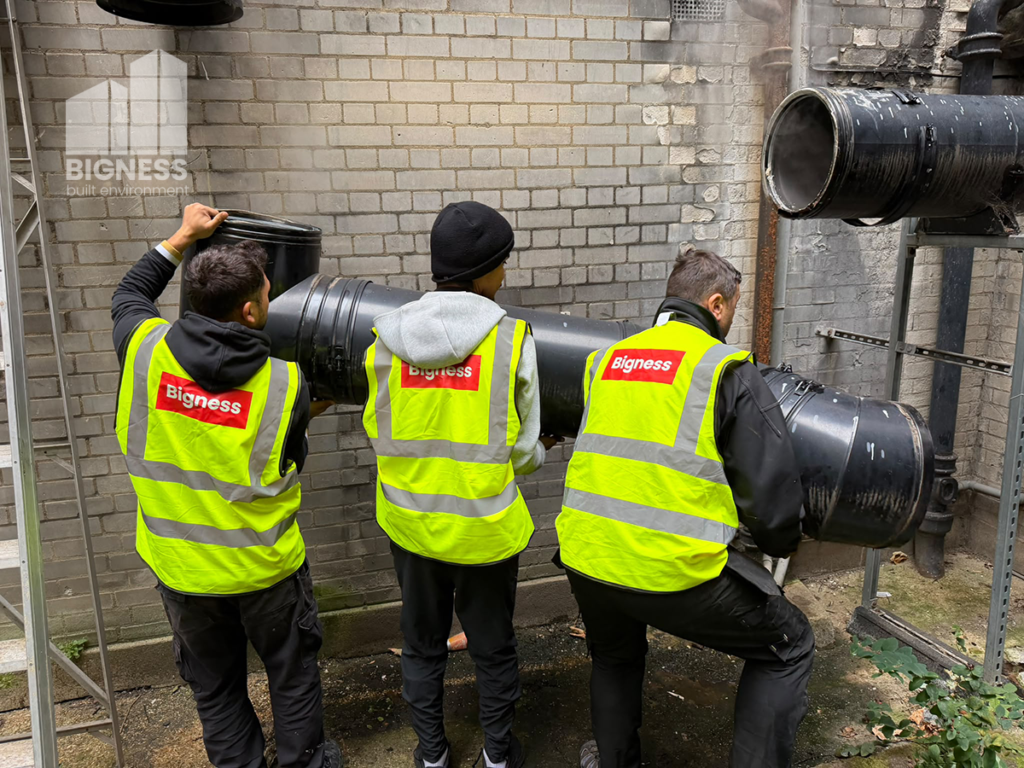
Our multi-trade team handles everything: strip-out, plumbing, electrics, tiling, joinery, decoration, and clean-up. -
Snagging & Handover
We walk the project with you, sort any snags, and hand over a fully finished, ready-to-live-in space.
Throughout, you have one point of contact and regular updates — no chasing trades, no guesswork.
Why Choose Bigness Group for Luxury Micro-Spaces
-
Proven portfolio – completed luxury wet rooms, compact kitchens, and small-space refurbishments across London.
-
Specialists in tight spaces – we design for storage, function, and flow, not just aesthetics.
-
Fast, premium transformations – many projects delivered in 2–4 weeks, with minimal disruption.
-
End-to-end service – design, project management, trades, and finishes all under one roof.
-
Transparent quotes – clear scope, realistic timelines, and no hidden extras.
We don’t just “do works” — we re-engineer how a small space feels and works every day.
Luxury Micro-Spaces – Frequently Asked Questions
Q: How long does a typical micro-space project take?
A: Most projects are completed within 2–4 weeks, depending on scope (for example, a full wet room plus kitchen takes longer than a bathroom-only upgrade).
Q: Do I need planning permission?
A: Most internal refurbishments, including wet rooms, kitchens, and storage, do not require planning permission. If structural changes or external alterations are involved, we’ll advise you on the approvals needed.
Q: Can you work in very small or awkward spaces?
A: Yes. This is our speciality. We regularly transform tight bathrooms, narrow kitchens, and irregular-shaped rooms into practical, premium spaces.
Q: I live in a block of flats. Can you still do the work?
A: Absolutely. We’re experienced in working in occupied blocks, liaising with managing agents, protecting common areas, and minimising disruption to neighbours.
Q: Do you help with design and material selection?
A: Yes. We guide you on tiles, fixtures, finishes, lighting and storage solutions that look luxurious and perform well in high-use, small environments.
Our Latest Luxury Micro-Space Projects in London
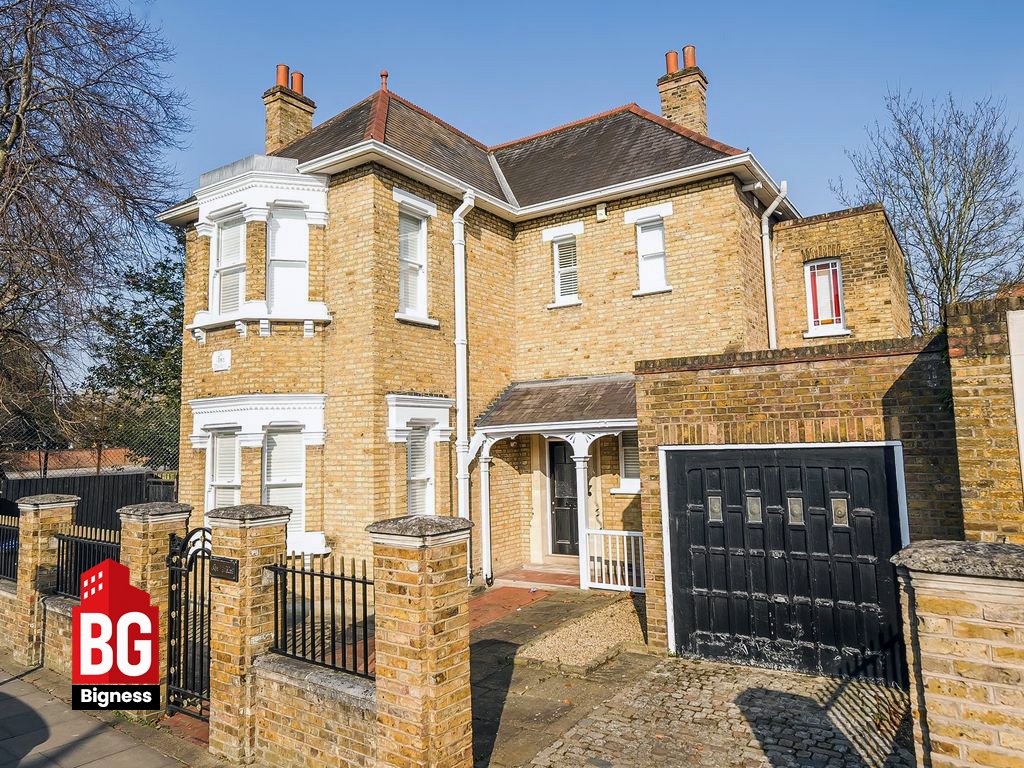
Recent examples include: A luxury wet room in Wandsworth – full strip-out, tanking, large-format tiles, and walk-in shower in a compact bathroom; A smart mini-kitchen in a studio flat in Ealing – integrated fridge/freezer, combi oven, and breakfast bar in under 3 metres; A one-bed flat modernisation in Hampstead – hidden storage, new flooring, lighting design, and high-end finishes throughout. Each project shows how much can be achieved when design, planning, and craftsmanship work together in small spaces.



Luxury Micro-Space Modernisation in London by Borough
We deliver luxury micro-space upgrades across London, including: Central & West London: Kensington & Chelsea, Westminster, Hammersmith & Fulham; North London: Camden, Islington, Barnet, Brent; South & East London: Wandsworth, Lambeth, Southwark, Tower Hamlets, Hackney; As your local contractor, we understand building types, access issues, and local regulations in each area — making your project smoother from day one.
Barking and Dagenham / Barnet / Bexley / Brent / Bromley / Camden / Croydon / Ealing / Enfield / Greenwich / Hackney / Hammersmith and Fulham / Haringey / Harrow / Havering / Hillingdon / Hounslow / Islington / Kensington and Chelsea / Kingston upon Thames / Lambeth / Lewisham / Merton / Newham / Redbridge / Richmond upon Thames / Southwark / Sutton / Tower Hamlets / Waltham Forest / Wandsworth / Westminster
Practical thinking for better-managed buildings.
Guidance, technical insight and practical perspectives on compliance, maintenance, building performance and long-term improvement.