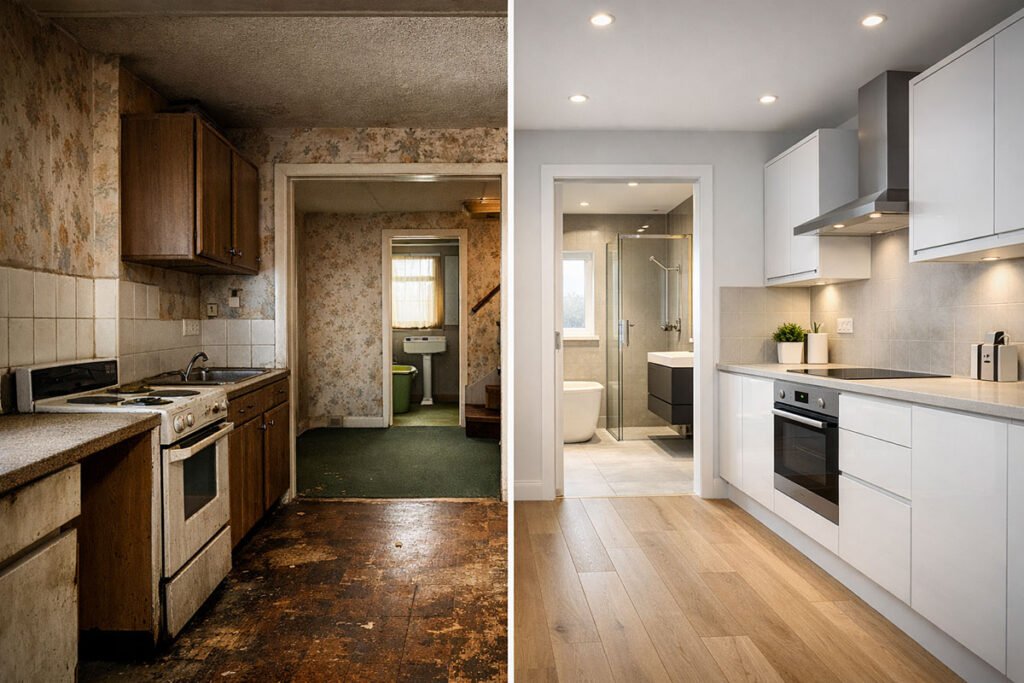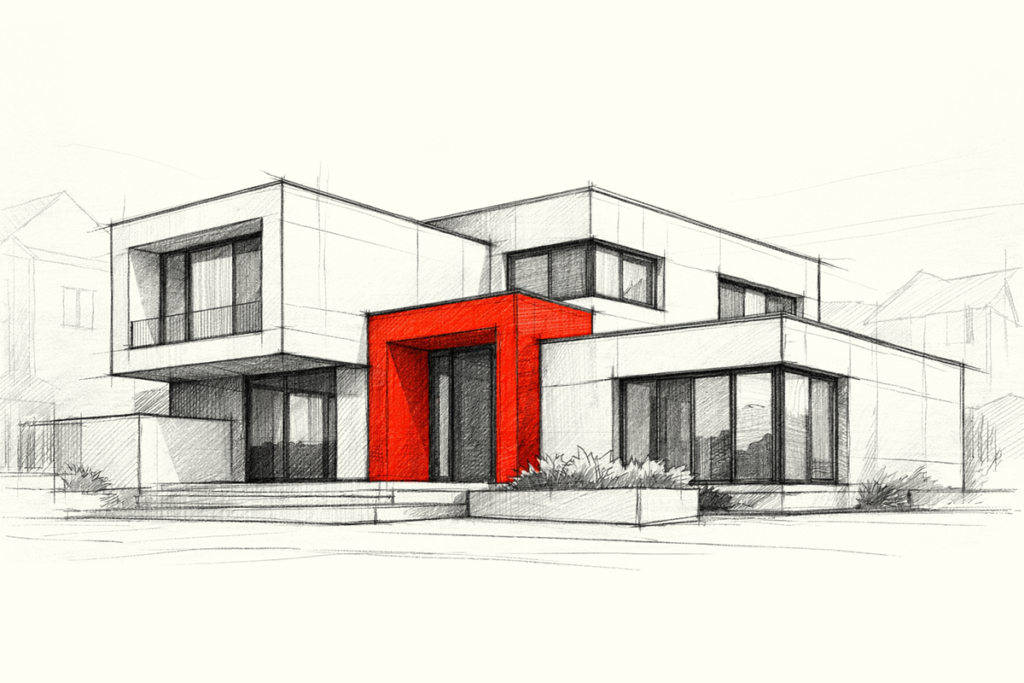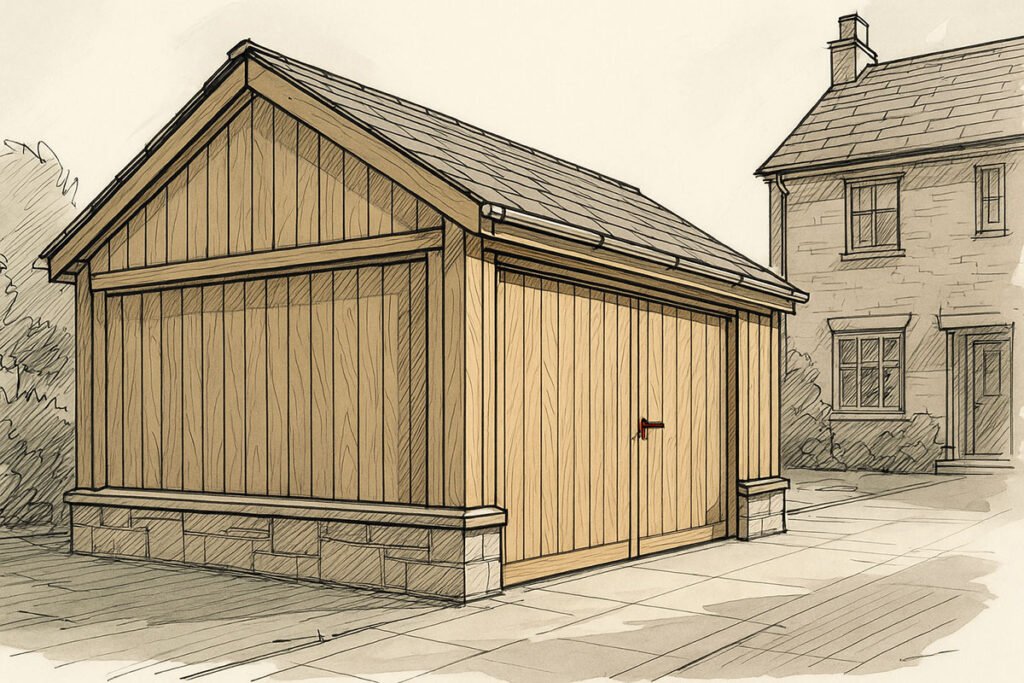
House Extensions in Croydon
Home » House Extensions London »

At Bigness Group, we design and build premium house extensions in Croydon, helping homeowners expand their living space, improve comfort, and add lasting value.
From Edwardian houses in South Croydon to modern properties in Purley and Thornton Heath, we deliver bespoke extensions that enhance both form and function.
Our experienced team manages every phase — from concept and planning to engineering and construction — ensuring your extension is delivered on time, within budget, and built to last.
Design and Build Services
Our Croydon design-and-build team handles your project from start to finish:
- Architectural design, surveys, and 3D visualisations
- Planning and permitted development advice through Croydon Council
- Structural calculations and Building Control approvals
- Interior layout, kitchen, and lighting design integration
- Dedicated project management and transparent communication
This integrated approach ensures you get one cohesive process, one accountable team, and one exceptional result.
Types of Extensions We Build
We construct every major form of home extension across Brent, including:
• Glass Box Extensions – Striking glass box extensions that redefine modern living.
• Modern House Extensions – Transform your home with a sleek, light-filled modern extension.
• Single-Storey Extensions – Ideal for kitchens, dining areas, or open-plan living.
• Double-Storey Extensions – Add space on both levels for bedrooms, offices, or bathrooms.
• Side-Return Extensions – Perfect for Victorian and Edwardian properties with narrow side gaps.
• Rear Extensions – Create bright and modern spaces opening onto your garden.
• Wrap-Around Extensions – Combine side and rear expansions for maximum space and light.
• Conservatories & Orangeries – Classic glazed additions for year-round use.
• Loft & Garage Conversions with Extensions – Integrated vertical or lateral expansions for full property transformation.
Construction Standards
Every Bigness project in Croydon is built under strict quality and compliance standards:
- Groundworks & Foundations – Engineered for Croydon’s clay and mixed soil conditions.
- Structural Framework – RSJs and steel beams installed for safe, open layouts.
- Walls & Roofing – Matching brickwork, warm roof systems, and energy-efficient finishes.
- Glazing & Insulation – High-performance materials meeting latest Part L standards.
- Interior Fit-Out – Plumbing, electrics, plastering, flooring, and decoration.
- Inspection & Certification – Building Control approval and structural warranties provided.
Local Knowledge
We have extensive experience with Croydon Council’s planning requirements, from extensions in conservation zones to developments within Article 4 areas.
Our understanding of local building policies, materials, and neighbourhood aesthetics ensures your extension complements its surroundings and gains approval smoothly.
Costs and Financing
Every extension is unique, but here’s a general guide:
| Type | Typical Cost Range (2025) |
|---|---|
| Single-Storey Extension | £45,000 – £85,000 |
| Double-Storey Extension | £75,000 – £130,000 |
| Wrap-Around Extension | £90,000 – £160,000 |
| Side-Return Extension | £40,000 – £75,000 |
💡 Factors include size, materials, access, and specification level.
We provide transparent quotes with detailed breakdowns and stage payments.
Financing options may be available through our partner lenders for eligible clients — ask our team for guidance on home improvement financing.
The Process
1. Consultation & Site Visit – We meet you on-site to discuss ideas, goals, and feasibility.
2. Design & Planning – We prepare drawings, handle permissions, and finalise the budget.
3. Construction Phase – Our project manager oversees all work, ensuring safety and communication at every step.
4. Completion & Aftercare – Once finished, we conduct final inspections and provide warranty documentation.
We also offer optional maintenance plans to keep your new space performing at its best.
Why Choose Bigness Group
-
Local expertise: deep understanding of Croydon’s planning and construction landscape.
-
Full-service delivery: from design and permissions to build and finishing.
-
Accredited professionals: experienced trades and structural engineers.
-
Transparent costs: clear quotations and payment milestones.
-
Proven results: trusted by homeowners across South London.
With Bigness Group, you get the confidence of working with specialists who build spaces that last — both structurally and aesthetically.
FAQ
Do I need planning permission for an extension in Croydon?
Many projects qualify under permitted development, but larger or multi-level builds typically require planning approval. We handle all applications for you.
How long will the project take?
Most single-storey builds take 8–14 weeks, while larger or double-storey extensions may take 12–20 weeks depending on complexity.
Can you match the materials to my existing home?
Yes — we ensure seamless integration using matching brick, render, and roofing.
Do you handle design and interiors too?
Absolutely. We provide full design, fit-out, and finishing services.
Our Recent Projects in Croydon
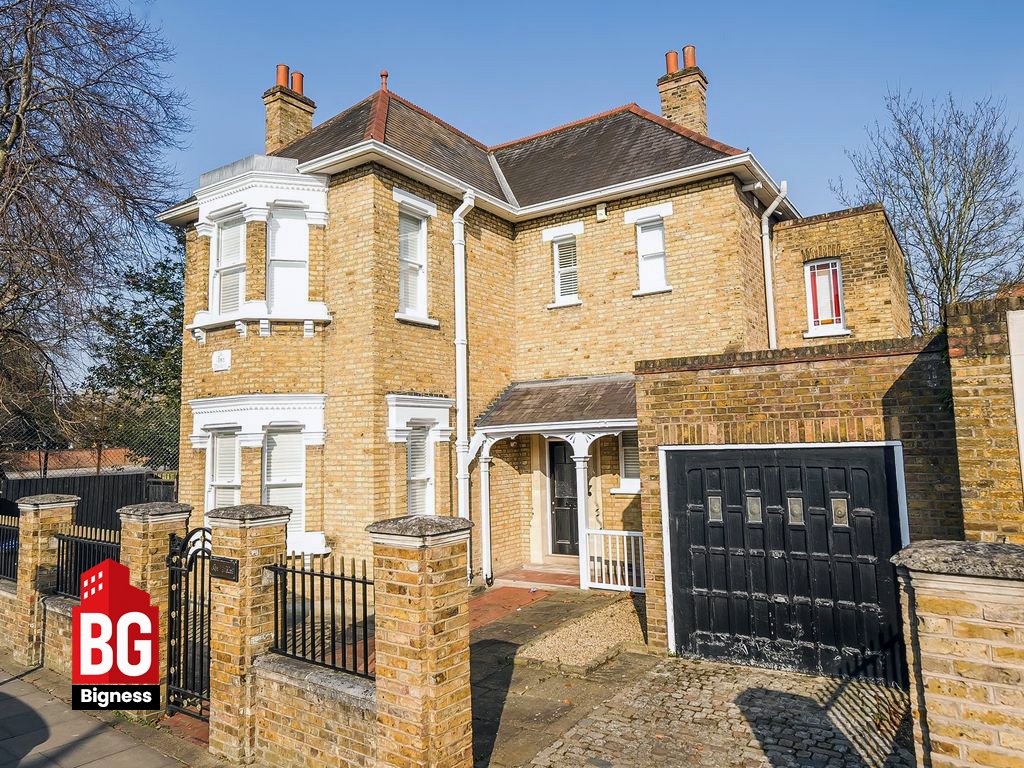
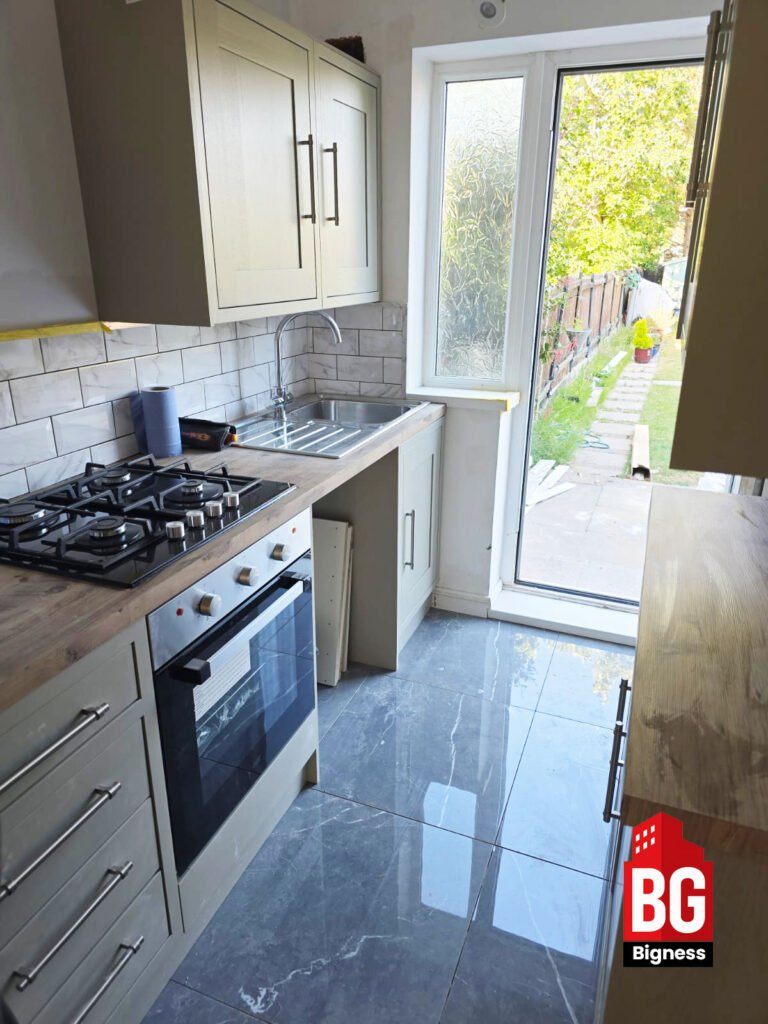
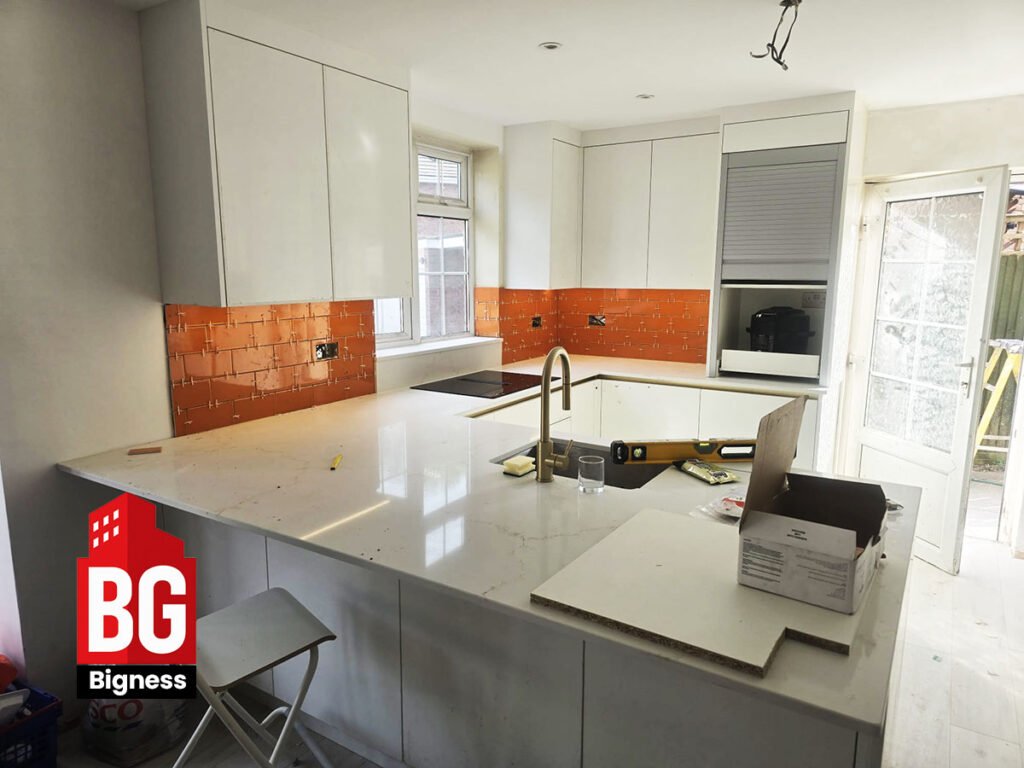
Our Croydon portfolio includes contemporary rear extensions in Purley, double-storey builds in South Croydon, and modern kitchen extensions in Thornton Heath. Each project demonstrates our attention to structure, detail, and finish — tailored to how our clients live today. Bigness Group brings reliability, craftsmanship, and modern design to homes across Croydon.
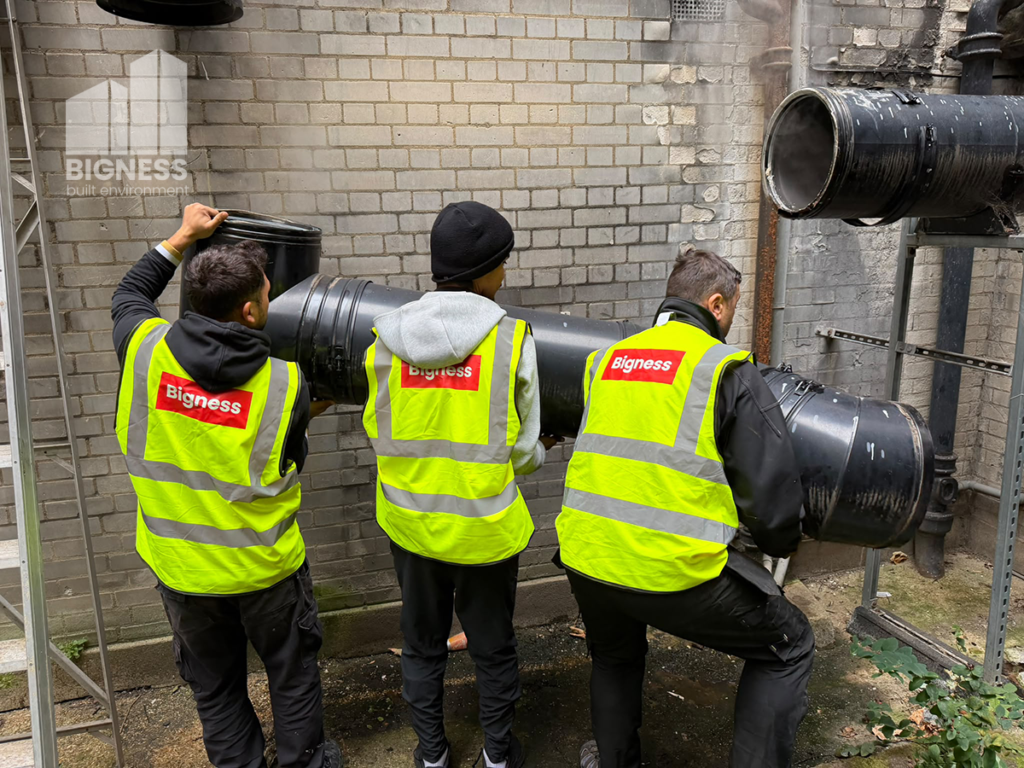



House Extensions in London by Borough
Bigness Group designs and builds bespoke house extensions across all London boroughs — from heritage districts like Camden and Kensington to modern suburbs in Richmond and Bromley. Our borough-specific knowledge ensures every project meets local planning standards and architectural expectations.
Barking and Dagenham / Barnet / Bexley / Brent / Bromley / Camden / Croydon / Ealing / Enfield / Greenwich / Hackney / Hammersmith and Fulham / Haringey / Harrow / Havering / Hillingdon / Hounslow / Islington / Kensington and Chelsea / Kingston upon Thames / Lambeth / Lewisham / Merton / Newham / Redbridge / Richmond upon Thames / Southwark / Sutton / Tower Hamlets / Waltham Forest / Wandsworth / Westminster
Practical thinking for better-managed buildings.
Guidance, technical insight and practical perspectives on compliance, maintenance, building performance and long-term improvement.