House Extensions in Hammersmith and Fulham
Home » House Extensions London »

At Bigness Group, we design and build exceptional house extensions in Hammersmith and Fulham, combining timeless London architecture with modern functionality.
From Victorian terraces in Brook Green to elegant townhouses in Parsons Green and Fulham Broadway, our bespoke extensions bring more light, space, and value to every property.
We handle the entire process — from architectural design and planning permission to construction and finishing — ensuring a smooth, stress-free experience from concept to completion.
Design and Build Services
Our Hammersmith and Fulham design-and-build team provides a complete turnkey solution:
-
Full measured survey and bespoke architectural design
-
Planning applications and permitted development advice through the borough council
-
Structural calculations and Building Control compliance
-
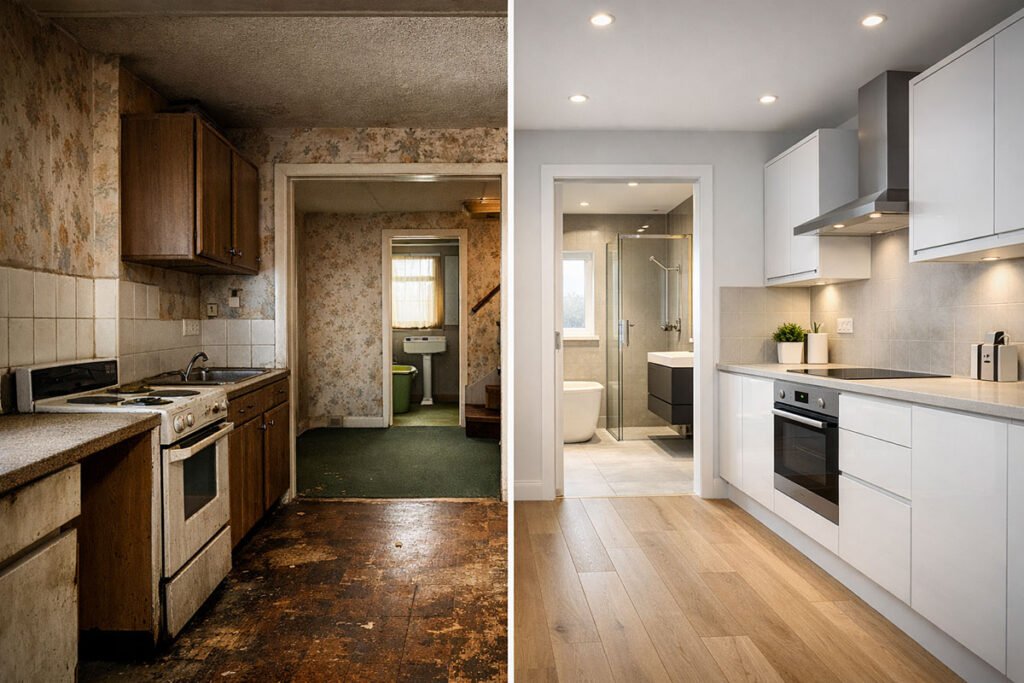
Kitchen, dining, and interior design integration
-
Dedicated project management with clear communication and scheduling
With Bigness, you get one accountable team managing every detail — on time and within budget.
Types of Extensions We Build
We construct every major form of home extension across Hammersmith and Fulham, including:
• Glass Box Extensions – Contemporary builds with minimalist architecture.
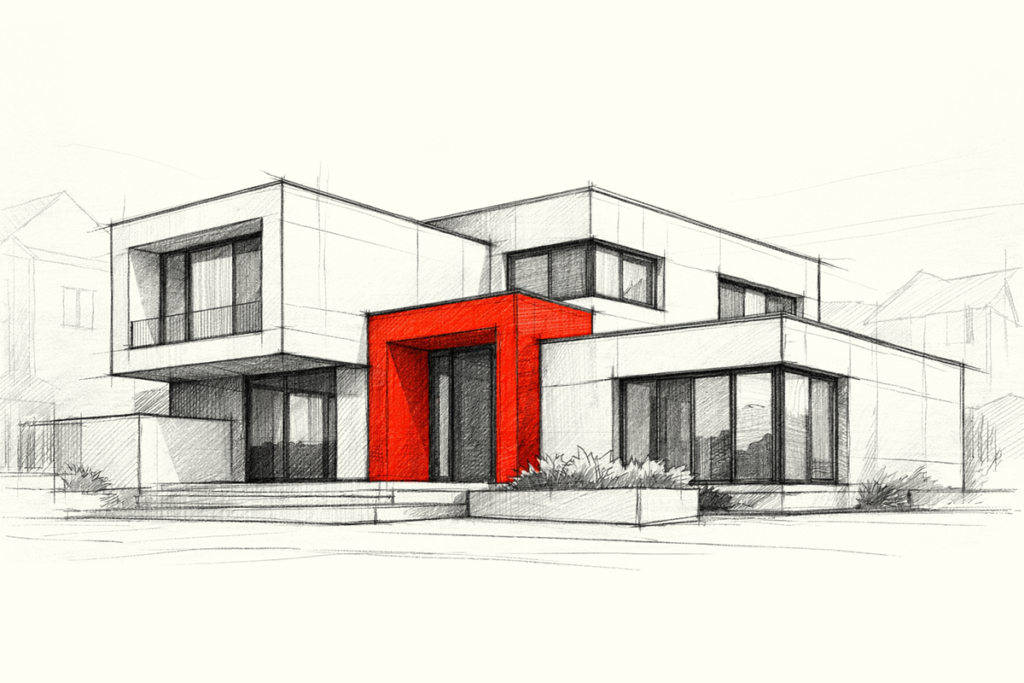
• Modern House Extensions – Sleek architectural statements for contemporary homes.
• Single-Storey Extensions – Ideal for expanding kitchens and dining spaces.
• Double-Storey Extensions – Add bedrooms or bathrooms above ground level.
• Side-Return Extensions – Perfect for Victorian and Edwardian terraces in Blackheath.
• Rear Extensions – Extend toward the garden with full-width glazing and rooflights.
• Wrap-Around Extensions – Combine side and rear layouts for seamless flow.
• Conservatories & Orangeries – Classic glazed additions for all seasons.
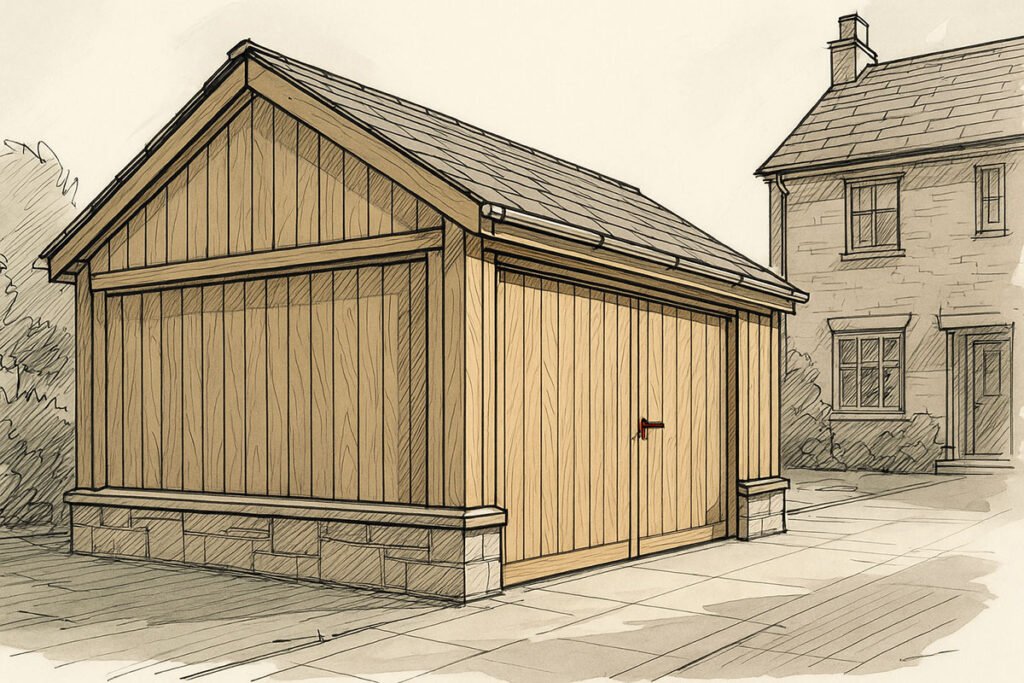
• Loft & Garage Conversions with Extensions – Transform underused space into stylish living areas.
Construction Standards
Every Bigness project in Hammersmith and Fulham follows a rigorous build process:
-
Groundworks & Foundations – Designed for tight urban plots and neighbouring structures.
-
Structural Steelwork – RSJs and beams installed for safe, open layouts.
-
Walls & Roofing – Brick match or render finishes with warm-roof insulation.
-
Glazing & Energy Systems – High-performance materials meeting current standards.
-
Interior Fit-Out – Plumbing, electrics, flooring, and bespoke carpentry.
-
Final Sign-Off – Building Control certification and structural warranty.
Local Knowledge
We are experts in navigating Hammersmith and Fulham Council’s planning policies, including conservation areas in Fulham Palace Road, Parsons Green, and Brook Green. Our designs respect local heritage while integrating modern technologies for comfort and efficiency.
Costs and Financing
Every extension is unique, but here’s a general guide:
| Type | Typical Cost Range (2025) |
|---|---|
| Single-Storey Extension | £45,000 – £85,000 |
| Double-Storey Extension | £75,000 – £130,000 |
| Wrap-Around Extension | £90,000 – £160,000 |
| Side-Return Extension | £40,000 – £75,000 |
💡 Factors include size, materials, access, and specification level.
We provide transparent quotes with detailed breakdowns and stage payments.
Financing options may be available through our partner lenders for eligible clients — ask our team for guidance on home improvement financing.
The Process
1. Consultation & Site Visit – We meet you on-site to discuss ideas, goals, and feasibility.
2. Design & Planning – We prepare drawings, handle permissions, and finalise the budget.
3. Construction Phase – Our project manager oversees all work, ensuring safety and communication at every step.
4. Completion & Aftercare – Once finished, we conduct final inspections and provide warranty documentation.
We also offer optional maintenance plans to keep your new space performing at its best.
Why Choose Bigness Group
-
Local expertise: in-depth understanding of borough planning and architecture.
-
Complete service: design, permissions, construction, and interior finishes.
-
Accredited professionals: fully certified and Building Control compliant.
-
Transparent pricing: clear scope, fixed costs, and milestone payments.
-
Proven quality: trusted reputation across Central and West London.
With Bigness Group, your extension blends innovation with craftsmanship — creating a space that feels designed, not added.
AQ
Do I need planning permission for an extension in Hammersmith and Fulham?
Many small extensions qualify under permitted development, but larger or listed properties need full planning. We handle all submissions and drawings.
How long does construction take?
Typically 8–14 weeks for single-storey and 12–20 weeks for larger or two-storey builds.
Can you work on heritage or listed homes?
Yes — our team has extensive experience with conservation and listed properties.
Do you handle interior design as well?
Absolutely. We offer full fit-out and finishing packages to complement your new space.
Our Recent Projects in Hammersmith and Fulham
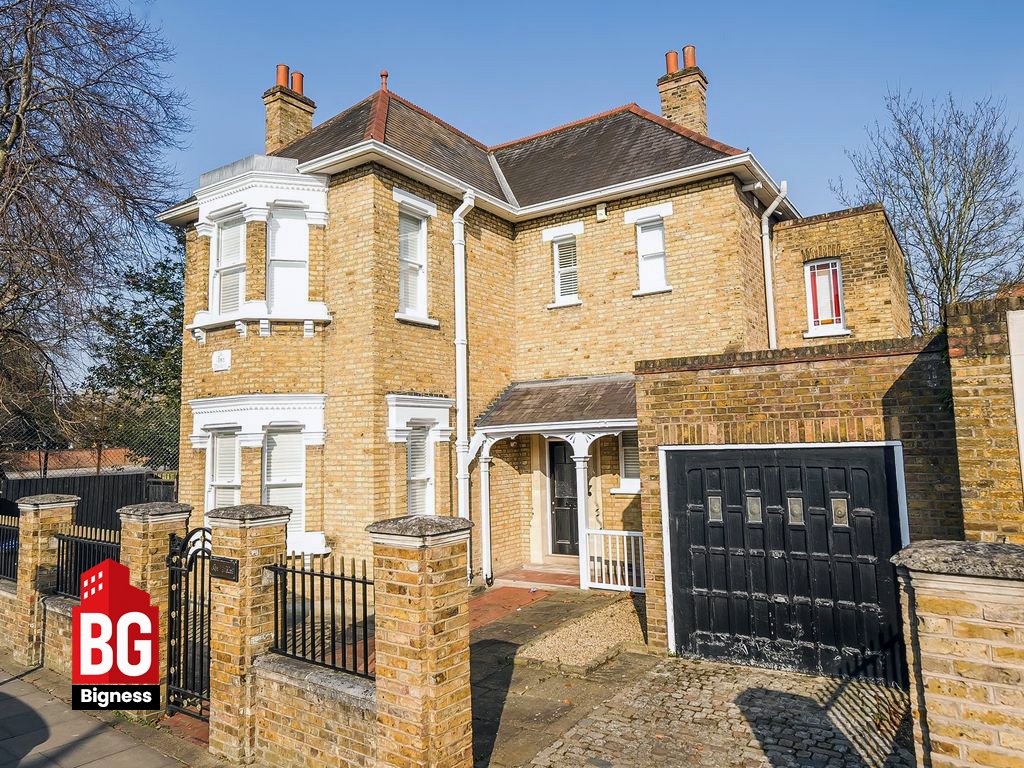
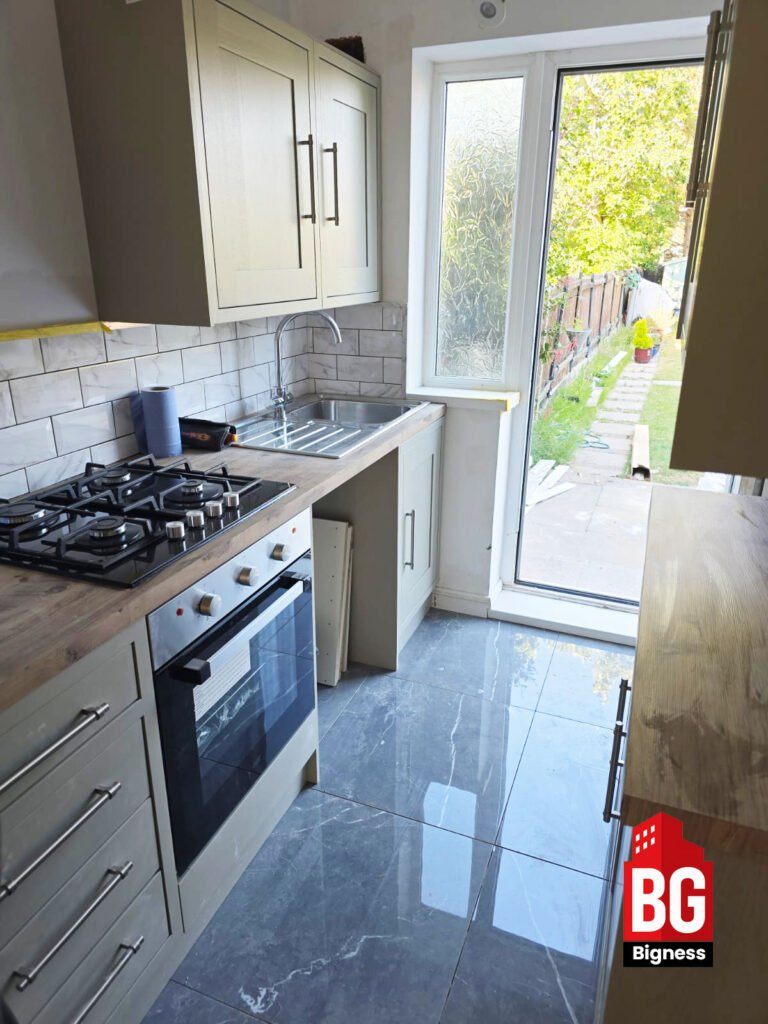
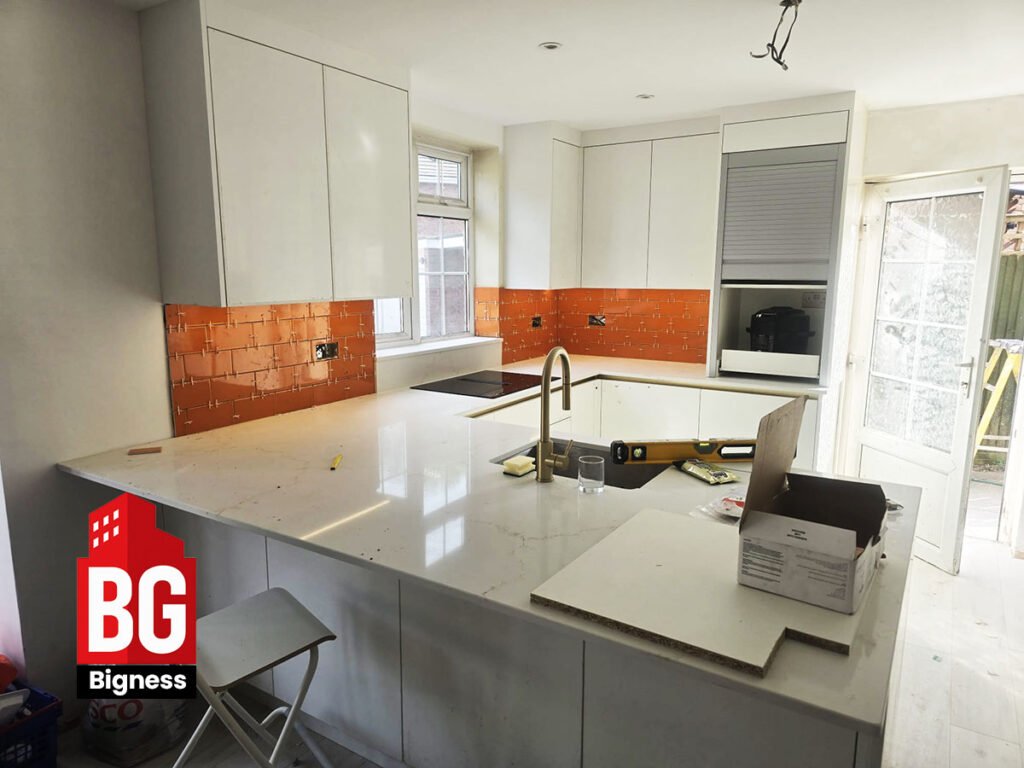
Our recent portfolio includes a wrap-around kitchen extension in Fulham, a double-storey rear build in Hammersmith Grove, and a glass box addition to a townhouse near Parsons Green. Each project reflects our signature attention to detail, precision craftsmanship, and timeless design. Bigness Group continues to be the go-to choice for homeowners seeking excellence across West London.



House Extensions in London by Borough
Bigness Group designs and builds premium house extensions across all London boroughs, including Hammersmith and Fulham. Our local experience ensures seamless planning, expert craftsmanship, and architectural designs that elevate homes across West London.
Barking and Dagenham / Barnet / Bexley / Brent / Bromley / Camden / Croydon / Ealing / Enfield / Greenwich / Hackney / Hammersmith and Fulham / Haringey / Harrow / Havering / Hillingdon / Hounslow / Islington / Kensington and Chelsea / Kingston upon Thames / Lambeth / Lewisham / Merton / Newham / Redbridge / Richmond upon Thames / Southwark / Sutton / Tower Hamlets / Waltham Forest / Wandsworth / Westminster
Practical thinking for better-managed buildings.
Guidance, technical insight and practical perspectives on compliance, maintenance, building performance and long-term improvement.